
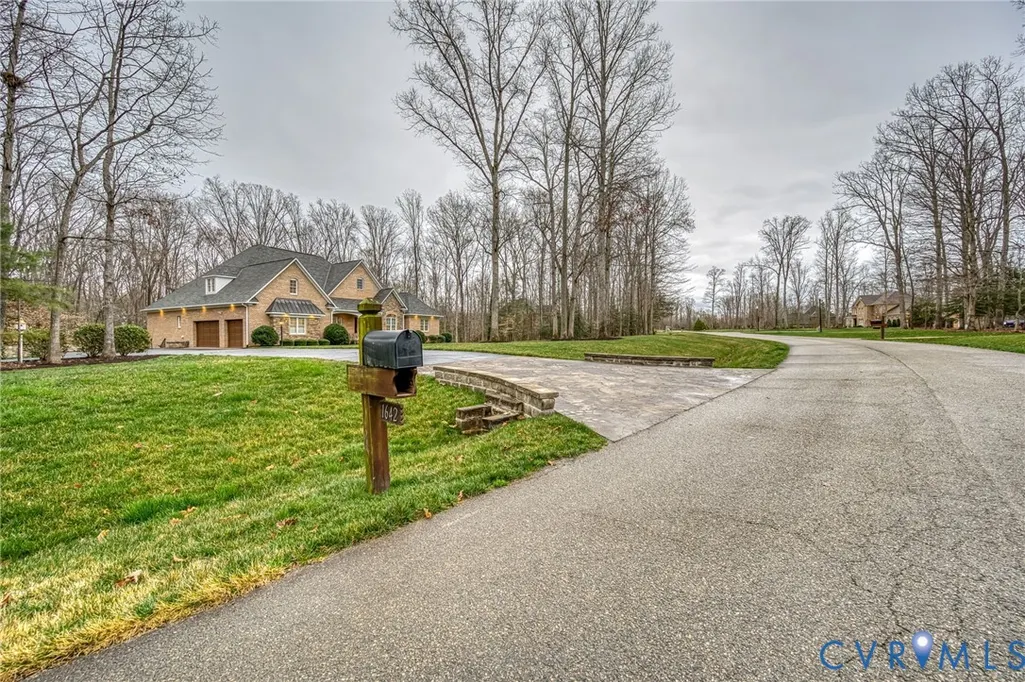
Address
1642 Fallen Timber Trail, Powhatan, VA
Price
$ 1,395,000
Property Attributes
- MLS#2606052
- TypeSingle Family
- Listing Status Active
- CountyPowhatan
- CityPowhatan
- Area66 - Powhatan
- NeighborhoodHuntington
- Zip23139
- Style
- Year Built2015
- Taxes$ 8142
- Price$ 1,395,000
- Bedrooms4
- Full Bathrooms4
- Half Bathrooms1
- Sqr Footage5004
- Lot Size2 Acres
Data Source:
Central Virginia Regional MLS (CVRMLS)
Property Description
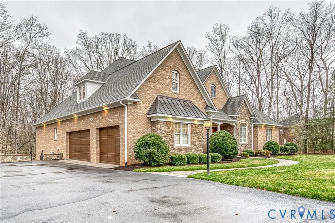
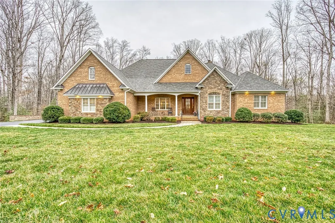
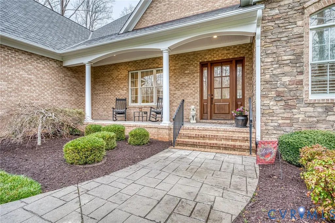
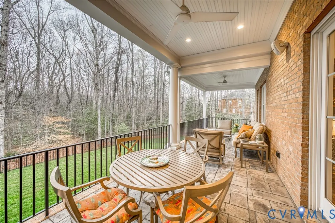
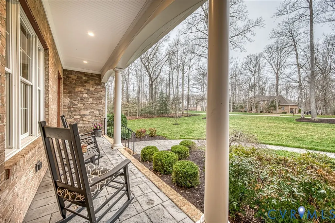
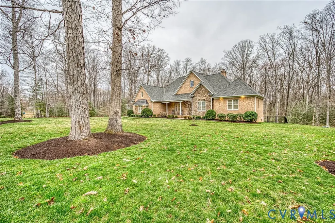
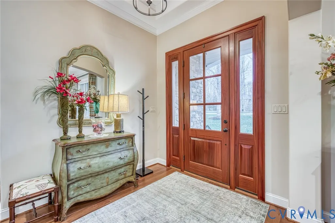
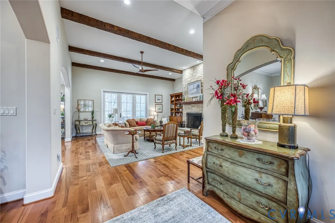
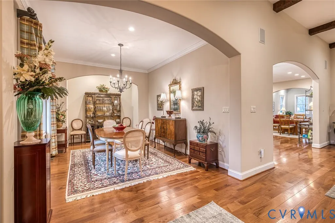
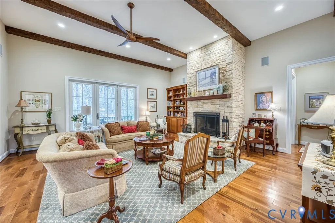
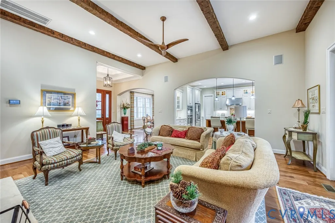
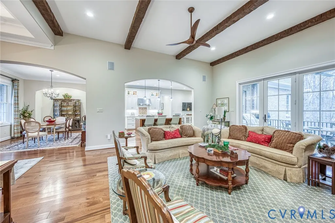
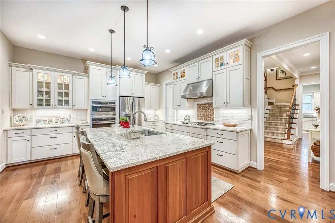
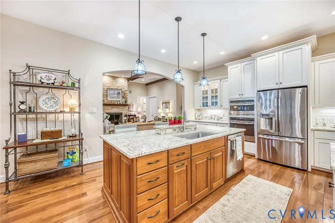
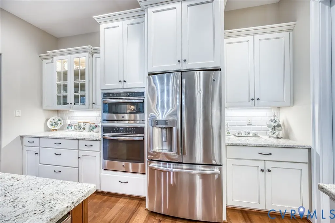
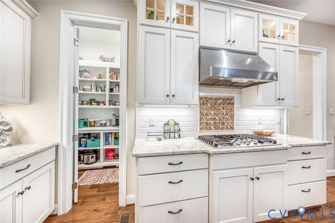
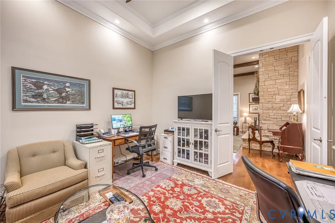
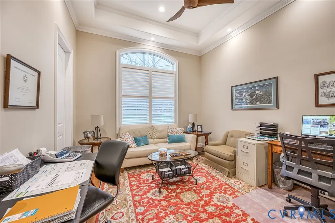
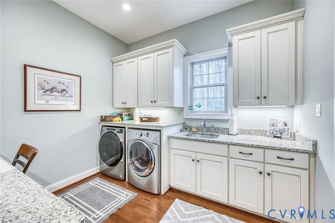
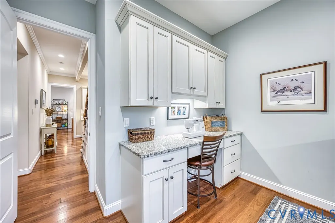
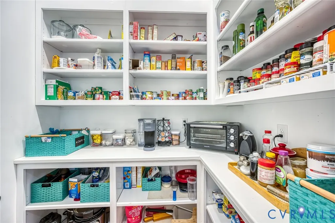
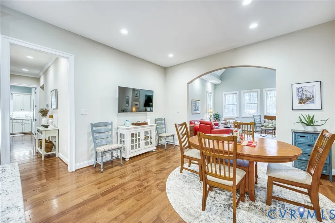
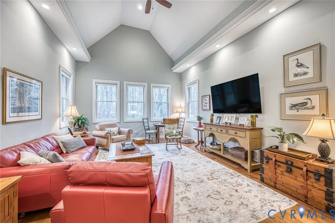
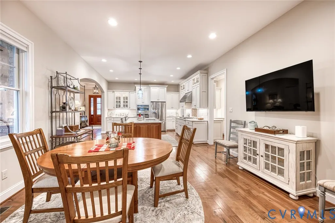
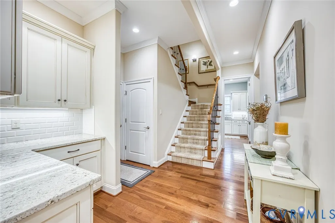
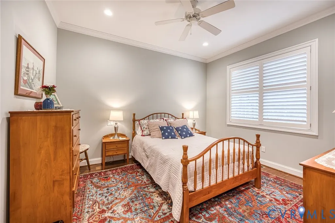
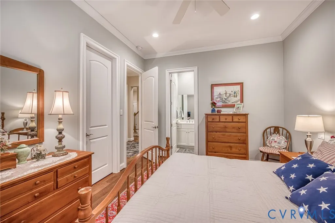
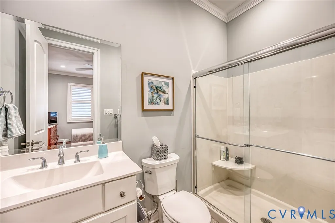
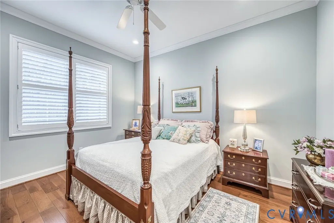
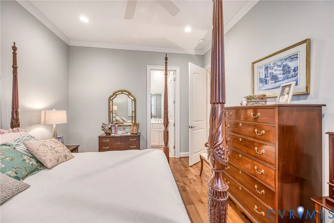
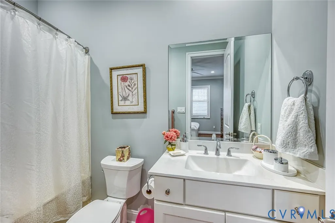
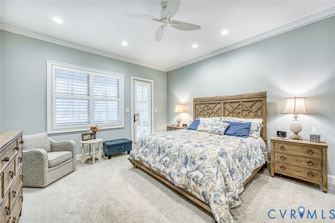
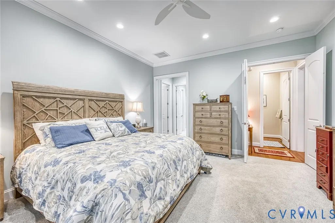
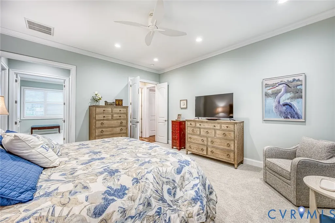
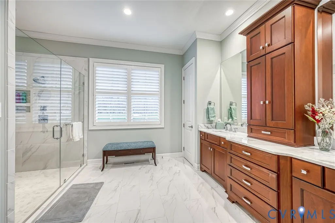
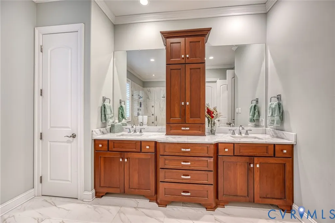
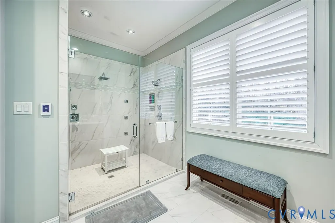
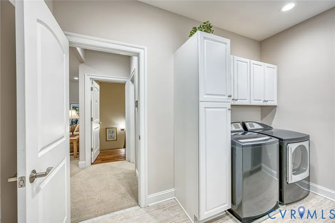
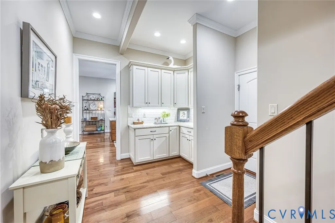
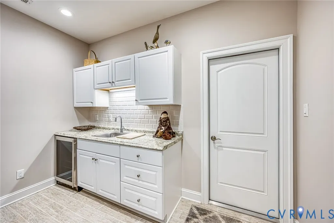
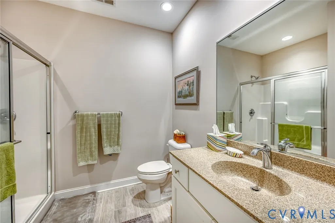
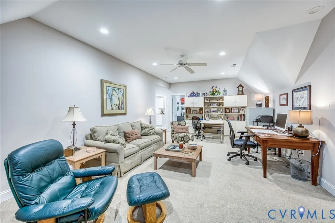
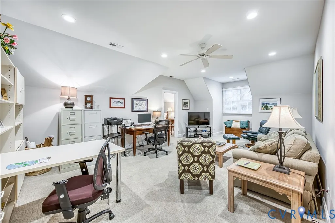
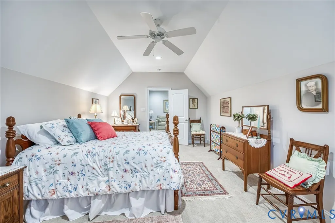
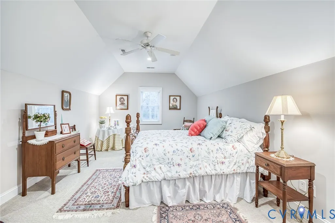
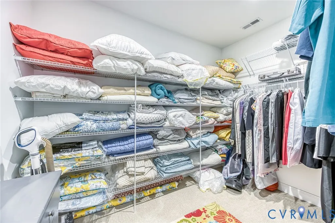
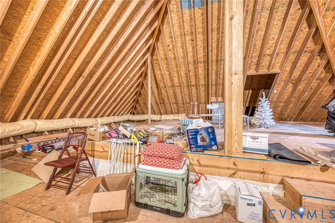
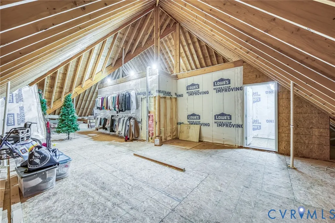
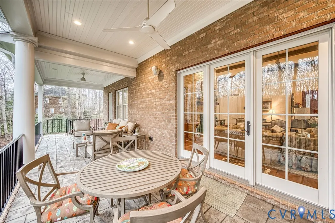
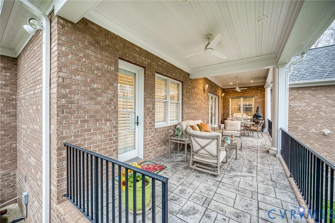
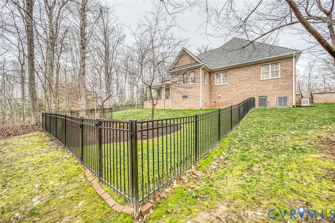
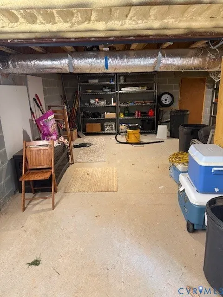
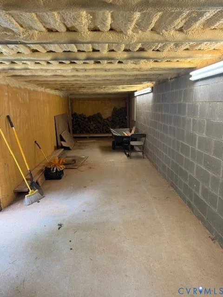
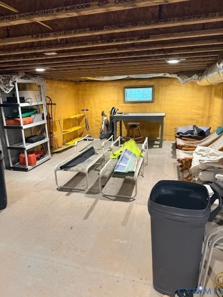
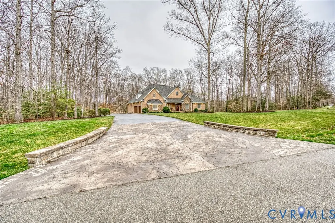
"A private retreat designed for entertaining, where resort-style outdoor living meets timeless craftsmanship." Custom-Built One-Owner Home with Exceptional Features!!! This stunning custom-built home has been lovingly maintained by its original owner and offers an impressive blend of quality craftsmanship, thoughtful design, and spacious living. The first floor features a welcoming formal dining room and a beautiful living room with soaring 12-foot ceilings and a classic brick fireplace. The eat-in kitchen is designed for both everyday living and entertaining, complete with granite countertops, double wall ovens, a gas cooktop, under-cabinet lighting, a walk-in pantry, and an attached butler’s kitchen for added prep and storage space. The adjoining family room is filled with natural light, creating a warm and inviting gathering space. The main level includes four bedrooms, including a spacious primary suite with private access to a charming sleeping porch. The luxurious primary bathroom features heated tile flooring, a jetted massage shower with dual shower heads, a Toto Wash let toilet in a private water closet, heated tile flooring and two walk-in closets. The second floor offers incredible flexibility with an additional bedroom, a large family room, and a convenient kitchenette with refrigerator. A second utility room with washer and dryer adds extra convenience for multi-generational living or guest accommodations. Additional highlights include a huge walk-in attic that could easily be finished for additional living space, a three-car garage, and a Rinnai tankless water heater. The exterior features a fenced rear yard, concrete-curbed landscaping, foam-insulated walk-in storage with durable concrete flooring and a whole house generator. Climate controlled basement storage area! This exceptional home offers space, comfort, and quality in every detail—an incredible opportunity you won’t want to miss.
| Elementary School | Middle School | High School |
|---|---|---|
| Flat Rock Elementary School | Powhatan Middle School | Powhatan High School |
| Price History | |
|---|---|
| 3/12/2026 | Listed $1,495,000 |
| 5/15/2026 | 7$1,395,000 |
| 6/22/2026 | 7$1,295,000 |
| 7/28/2026 | 8$1,395,000 |
General Features
| Interior Features | Bedroom on Main Level,Butler's Pantry,Breakfast Area,Ceiling Fan(s),Separate/Formal Dining Room,Double Vanity,Eat-in Kitchen,En Suite Bathroom,Full Bath on Main Level,Fireplace,Granite Counters,Bath in Primary Bedroom,Recessed Lighting,Cable TV,Walk-In Closet(s) |
|---|---|
| Sewer | Septic Tank |
| Heating | Electric,Zoned |
| Cooling | Central Air,Zoned |
| Possession | Close Of Escrow |
| Roof | Composition |
| Appliances | Built-In Oven,Cooktop,Double Oven,Dishwasher,Gas Cooking,Ice Maker,Microwave,Propane Water Heater,Range,Refrigerator,Self Cleaning Oven,Tankless Water Heater,Washer |
| Exterior Features | Sprinkler/Irrigation,Lighting,Porch,Storage,Shed,Paved Driveway |
| HOA | 360 |
| Garage Spaces | 3 |
| Association Fee Includes | Common Areas |
| Patio/Porch Features | Rear Porch,Front Porch,Porch |
| Architectural Style | Custom,Transitional |
| Pool Features | None |
| Construction Materials | Brick,Brick Veneer,Drywall |
| Year Built | 2015 |
| Property SubType | Single Family Residence |
| Tax Year | 2025 |
| Percent Ownership | Individuals |
| Community Features | Home Owners Association |
| Assoc Fee Paid Per | Annually |
| County | Powhatan |
| New Construction | false |
| Property Type | Residential |
| Home Owner Assoc | true |
| Attached Garage | true |
| Subdivision Name | Huntington |
| Garage Y/N | true |
| Total Rooms | 8 |
| Full Baths | 4 |
| Status | Active |
| Directions | Rt. 60 to Stavemill Road R on Urbine Road L on Fallen Timber Trail |
| High School | Powhatan |
| Disclosures | Covenants/Restrictions Disclosure,Owner Is Listing Agent |
| Zoning Description | R-U |
| MLS Area | 66 - Powhatan |
| Lot Size Units | Acres |
| Waterfront Y/N | false |
| Elementary School | Flat Rock |
| Year Built Details | Actual |
| Tax Annual Amount | 8142 |
| Middle/Junior High School | Powhatan |
| Property Condition | Resale |
| Virtual Tour | https://vimeo.com/1193546742?share=copy&fl=sv&fe=ci |
| Days on Market | 172 |
| Standard Status | Active |
| Occupancy Type | Owner |
| Tax Assessed Value | 1085600 |
| Tax Lot | 3 |
| Ownership Type | Sole Proprietor |
| Property Sub Type Additional | Single Family Residence |
Interior Features
| Basement | Crawl Space,Partial |
|---|---|
| Flooring | Carpet,Ceramic Tile,Wood |
| Total Fireplaces | 1 |
| Fireplace Features | Masonry,Wood Burning |
| Total Stories | 1 |
| Basement (Y/N) | true |
| Air Conditioning Y/N | true |
| Heating Y/N | true |
| Fireplace Y/N | true |
| Half Baths | 1 |
| Laundry Features | Washer Hookup,Dryer Hookup |
| Total Bedrooms | 4 |
| LivingAreaSource | Assessor |
| Total Baths | 5 |
Exterior Features
| Fencing | Back Yard,Fenced |
|---|---|
| Parking Features | Attached,Driveway,Garage,Garage Door Opener,Heated Garage,Oversized,Paved |
| Water Source | Well |
| Lot Size Area | 2 |
| Lot Size Acres | 2 |
| Other Equipment | Generator |
Amenities
- Foreclosure
- Views
- Short Sale
- New Construction
- Adult 55+
- Lease To Own
- No HOA Fees
- Furnished
- Primary On Main
- Air Conditioning
- Seller Finance
- Green
- Fixer Upper
- Horse
- Golf
- Fireplace
- Deck
- Garage
- Basement
- Pool
Property vs Single Family Average in 23139
Price
Taxes
Year Built
 All or a portion of the multiple listing information is provided by the Central Virginia Regional Multiple Listing Service, LLC, from a copyrighted compilation of listings. All CVR MLS information provided is deemed reliable but is not guaranteed accurate. The compilation of listings and each individual listing are ©2026 Central Virginia Regional Multiple Listing Service, LLC. All rights reserved.
All MLS listings are © 2026 Central Virginia Regional Multiple Listing Service, LLC. All
All or a portion of the multiple listing information is provided by the Central Virginia Regional Multiple Listing Service, LLC, from a copyrighted compilation of listings. All CVR MLS information provided is deemed reliable but is not guaranteed accurate. The compilation of listings and each individual listing are ©2026 Central Virginia Regional Multiple Listing Service, LLC. All rights reserved.
All MLS listings are © 2026 Central Virginia Regional Multiple Listing Service, LLC. All
 Charlottesville Area Association of REALTORS® All information deemed reliable but not guaranteed. All properties are subject to prior sale, change or withdrawal. Neither listing broker(s) or information provider(s) shall be responsible for any typographical errors, misinformation, misprints and shall be held totally harmless. Listing(s) information is provided for consumer's personal, non-commercial use and may not be used for any purpose other than to identify prospective properties consumers
 Lynchburg MLS All information deemed reliable but not guaranteed. All properties are subject to prior sale, change or withdrawal. Neither listing broker(s) or information provider(s) shall be responsible for any typographical errors, misinformation, misprints and shall be held totally harmless. Listing(s) information is provided for consumer's personal, non-commercial use and may not be used for any purpose other than to identify prospective properties consumers may be interested in purchasing. The
 © BRIGHT, All Rights Reserved
