
Price Reduction
Address
1751 Parkway Lane, Richmond, VA
Price
$ 414,999
Property Attributes
- MLS#2605595
- TypeSingle Family
- Listing Status Active
- CountyChesterfield
- CityRichmond
- Area62 - Chesterfield
- NeighborhoodProvidence Forest
- Zip23225
- Style
- Year Built2021
- Taxes$ 3069
- Price$ 414,999
- Bedrooms4
- Full Bathrooms3
- Half Bathrooms0
- Sqr Footage1706
- Lot Size0.66 Acres
Data Source:
Central Virginia Regional MLS (CVRMLS)
Property Description
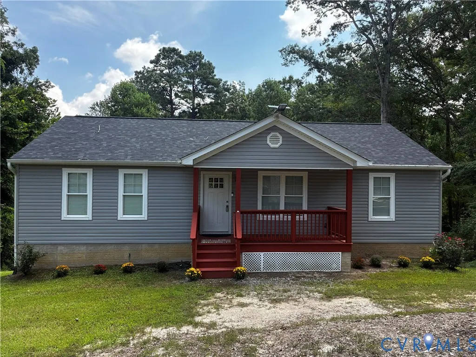
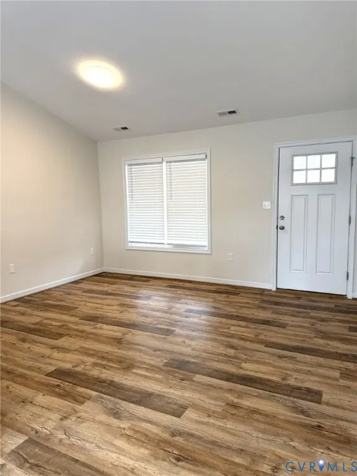
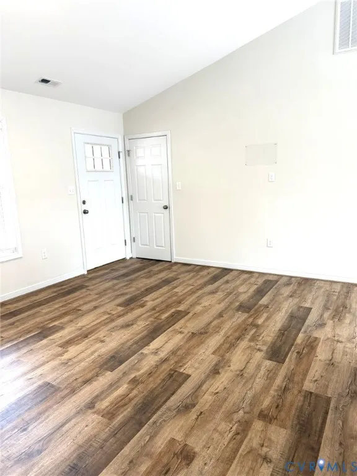
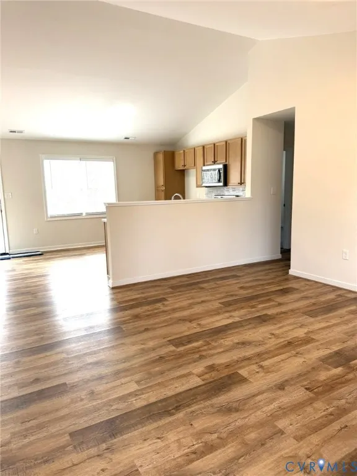
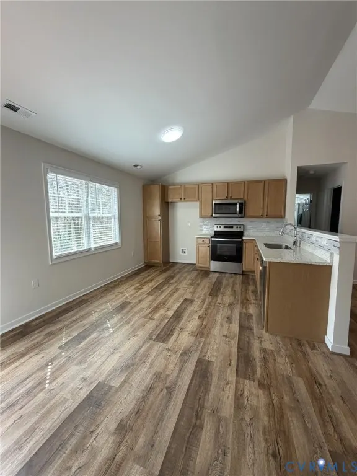
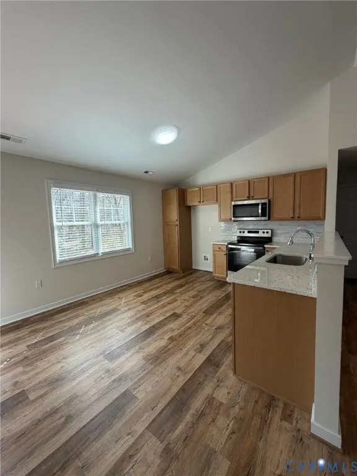
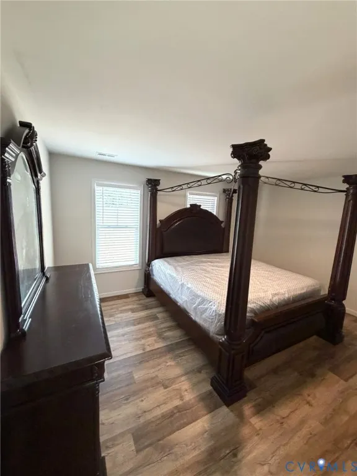
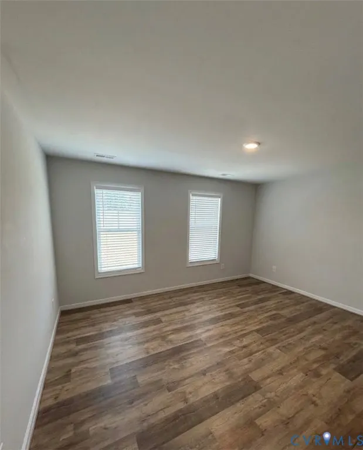
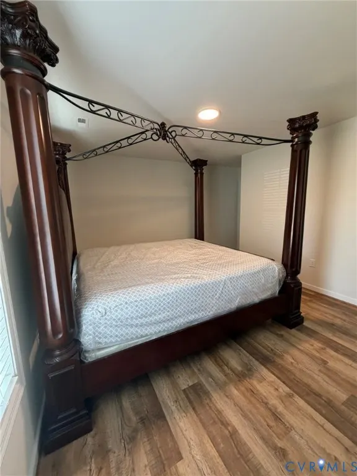
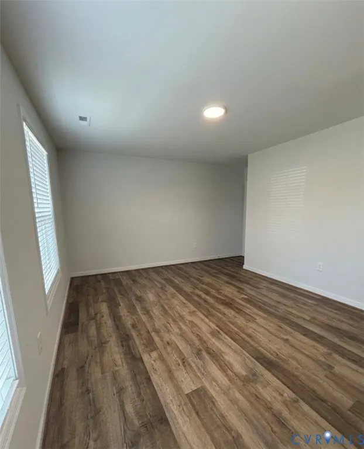
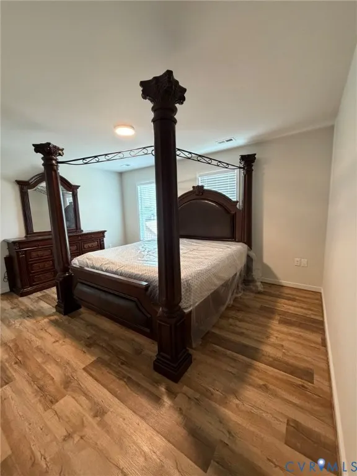
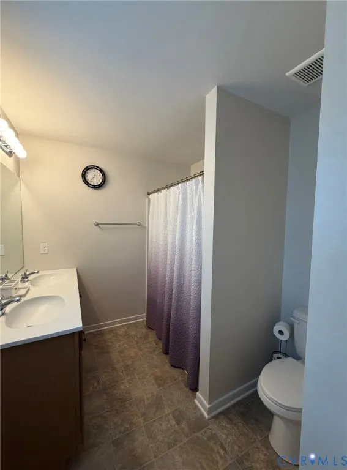
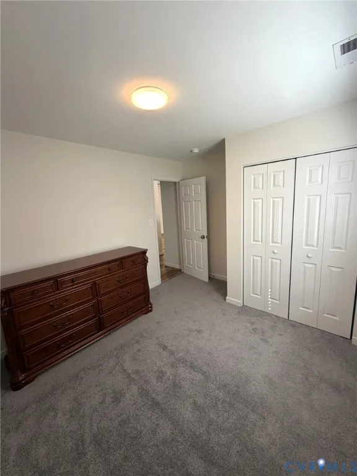
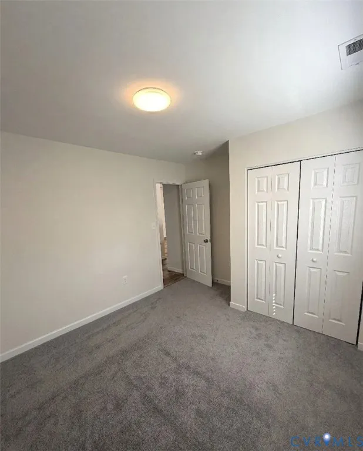
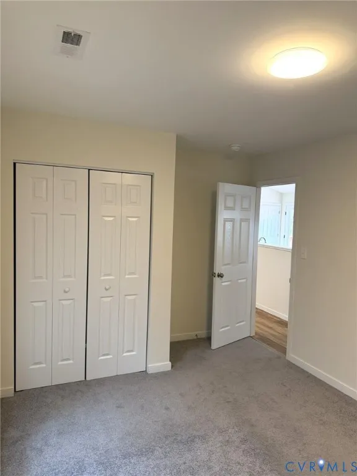
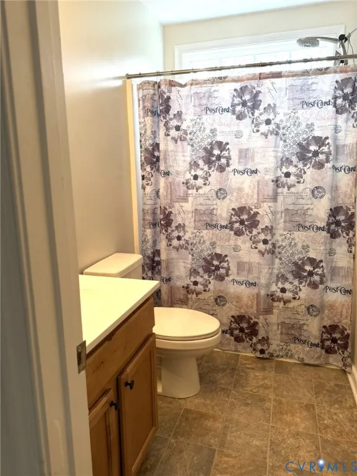
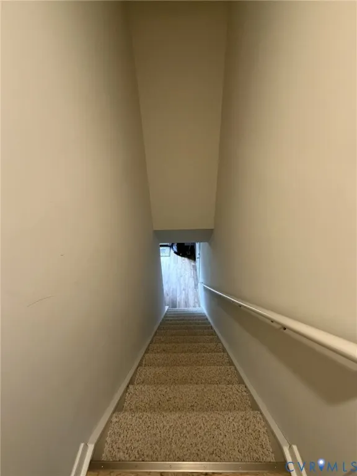
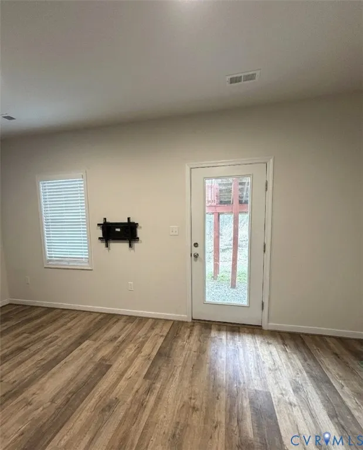
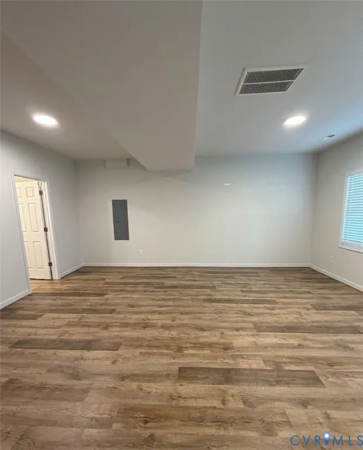
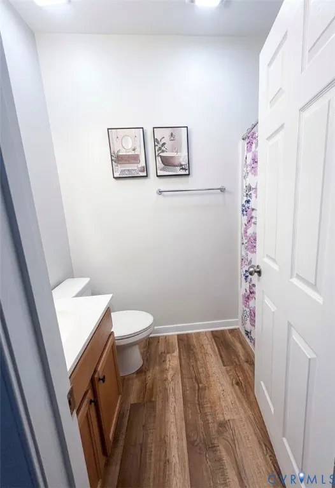
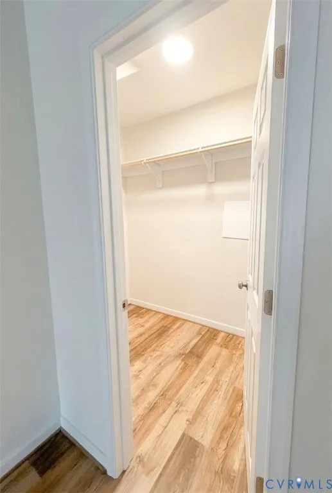
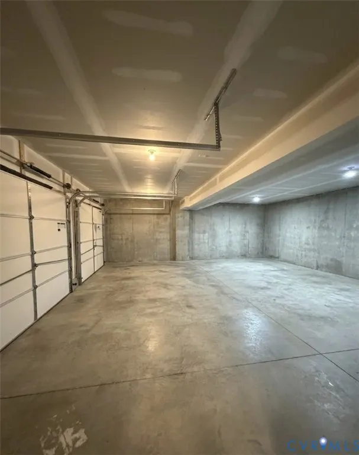
Welcome to 1751 Parkway Lane! Built in 2021, this beautifully maintained 4-bedroom, 3-bath home offers modern finishes, flexible living space, and plenty of room to make your own. Step inside to a bright and inviting interior featuring an open-concept living area, spacious kitchen, and a comfortable layout designed for everyday living and entertaining. The finished lower level provides even more versatility—perfect for a family room, home office, guest space, recreation area, or whatever fits your lifestyle. An attached garage provides additional convenience and storage. Outside, enjoy approximately .66 acres surrounded by mature trees, offering plenty of space to relax, entertain, garden, or enjoy the outdoors. Recently refreshed front landscaping and colorful plantings add a welcoming touch to the home's curb appeal. Situated on a one-way street with less through-traffic and NO HOA! Convenient access to shopping, dining, major roadways, and everything the Richmond area has to offer adds to the appeal. Newer construction, flexible living space, a spacious lot, and no HOA—1751 Parkway Lane is ready to welcome you home. Schedule your private showing today!
| Elementary School | Middle School | High School |
|---|---|---|
| A. M. Davis Elementary School | Providence Middle School | James River High School |
| Price History | |
|---|---|
| 3/10/2026 | Listed $444,000 |
| 3/10/2026 | 1$450,000 |
| 3/17/2026 | Listed $449,999 |
| 5/5/2026 | 3$435,000 |
| 6/8/2026 | 1$429,999 |
| 7/8/2026 | 1$424,999 |
| 8/12/2026 | 2$414,999 |
General Features
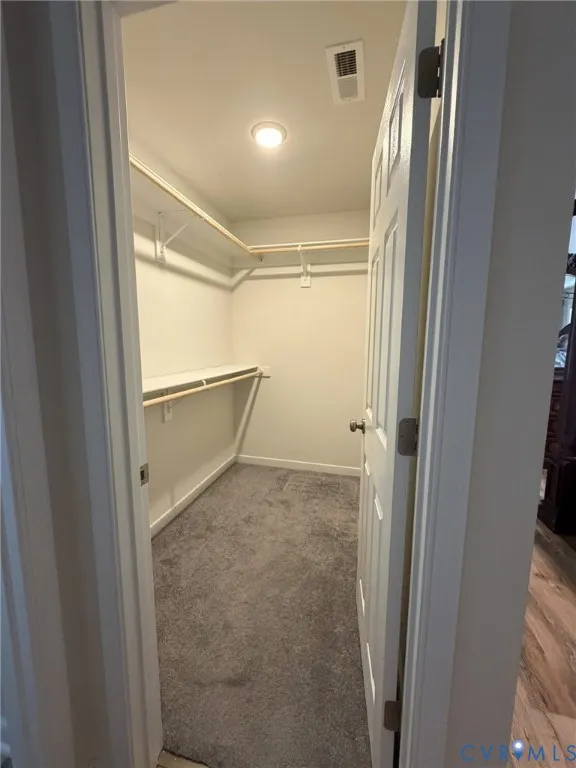
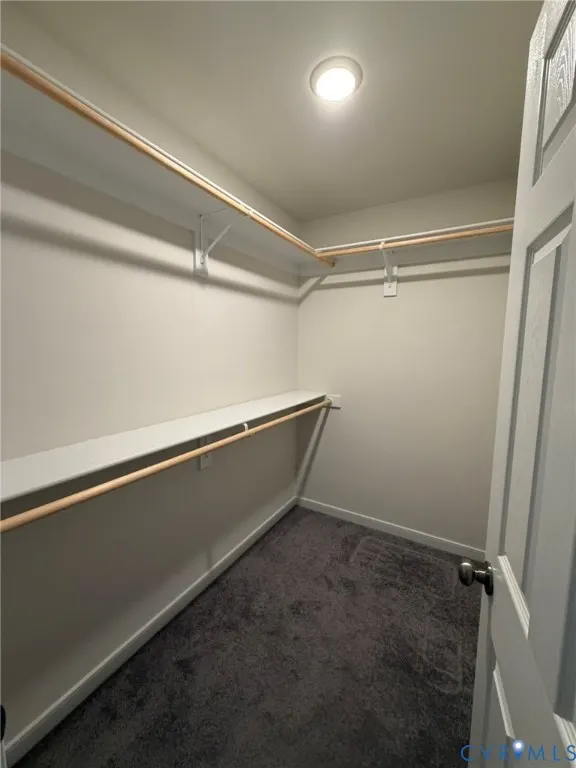
| Interior Features | Cathedral Ceiling(s),Double Vanity,Eat-in Kitchen,Granite Counters,Walk-In Closet(s) |
|---|---|
| Sewer | Public Sewer |
| Heating | Electric,Heat Pump |
| Cooling | Heat Pump |
| Possession | Close Of Escrow |
| Roof | Composition |
| Appliances | Dishwasher,Electric Cooking,Electric Water Heater,Microwave |
| Garage Spaces | 2.5 |
| Patio/Porch Features | Deck,Front Porch |
| Architectural Style | Ranch |
| Pool Features | None |
| Construction Materials | Drywall,Frame,Vinyl Siding |
| Year Built | 2021 |
| Stories | 1 |
| Levels | One |
| Property SubType | Single Family Residence |
| Tax Year | 2025 |
| Percent Ownership | Individuals |
| County | Chesterfield |
| New Construction | false |
| Property Type | Residential |
| Attached Garage | true |
| Subdivision Name | Providence Forest |
| Garage Y/N | true |
| Total Rooms | 6 |
| Full Baths | 3 |
| Status | Active |
| Directions | Chippenham Pkwy, to Midlothian Turnpike West, Left on Turner RD, Left on Elkhardt Rd, and right on Parkway Ln. |
| High School | James River |
| Zoning Description | R7 |
| MLS Area | 62 - Chesterfield |
| Lot Size Units | Acres |
| Waterfront Y/N | false |
| Elementary School | A. M. Davis |
| Year Built Details | Actual |
| Tax Annual Amount | 3069.61 |
| Middle/Junior High School | Providence |
| Property Condition | Resale |
| Days on Market | 158 |
| Standard Status | Active |
| Occupancy Type | Owner |
| Tax Assessed Value | 360400 |
| Tax Lot | 16 |
| Ownership Type | Sole Proprietor |
| Property Sub Type Additional | Single Family Residence |
Interior Features
| Basement | Full,Walk-Out Access |
|---|---|
| Flooring | Partially Carpeted,Vinyl |
| Total Stories | 1 |
| Basement (Y/N) | true |
| Air Conditioning Y/N | true |
| Heating Y/N | true |
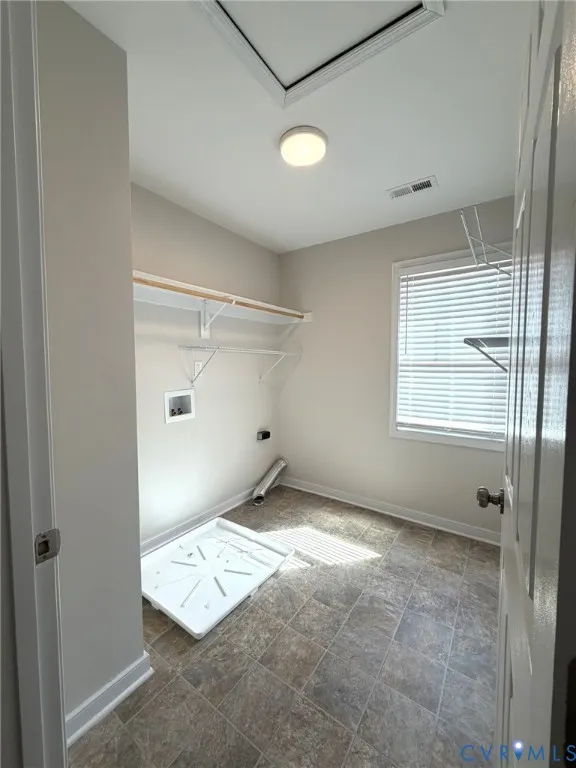
| Laundry Features | Washer Hookup,Dryer Hookup |
| Total Bedrooms | 4 |
| Below Grade Finished Area | 458 |
| LivingAreaSource | Assessor |
| Total Baths | 3 |
Exterior Features
| Parking Features | Attached,Garage,Off Street |
|---|---|
| Water Source | Public |
| Lot Size Area | 0.66 |
| Lot Size Acres | 0.66 |
Amenities
- Foreclosure
- Views
- Short Sale
- New Construction
- Adult 55+
- Lease To Own
- No HOA Fees
- Furnished
- Primary On Main
- Air Conditioning
- Seller Finance
- Green
- Fixer Upper
- Horse
- Golf
- Fireplace
- Deck
- Garage
- Basement
- Pool
Property vs Single Family Average in 23225
Price
Taxes
Year Built
 All or a portion of the multiple listing information is provided by the Central Virginia Regional Multiple Listing Service, LLC, from a copyrighted compilation of listings. All CVR MLS information provided is deemed reliable but is not guaranteed accurate. The compilation of listings and each individual listing are ©2026 Central Virginia Regional Multiple Listing Service, LLC. All rights reserved.
All MLS listings are © 2026 Central Virginia Regional Multiple Listing Service, LLC. All
All or a portion of the multiple listing information is provided by the Central Virginia Regional Multiple Listing Service, LLC, from a copyrighted compilation of listings. All CVR MLS information provided is deemed reliable but is not guaranteed accurate. The compilation of listings and each individual listing are ©2026 Central Virginia Regional Multiple Listing Service, LLC. All rights reserved.
All MLS listings are © 2026 Central Virginia Regional Multiple Listing Service, LLC. All
 Charlottesville Area Association of REALTORS® All information deemed reliable but not guaranteed. All properties are subject to prior sale, change or withdrawal. Neither listing broker(s) or information provider(s) shall be responsible for any typographical errors, misinformation, misprints and shall be held totally harmless. Listing(s) information is provided for consumer's personal, non-commercial use and may not be used for any purpose other than to identify prospective properties consumers
 Lynchburg MLS All information deemed reliable but not guaranteed. All properties are subject to prior sale, change or withdrawal. Neither listing broker(s) or information provider(s) shall be responsible for any typographical errors, misinformation, misprints and shall be held totally harmless. Listing(s) information is provided for consumer's personal, non-commercial use and may not be used for any purpose other than to identify prospective properties consumers may be interested in purchasing. The
 © BRIGHT, All Rights Reserved
