
Price Reduction
Address
1400 Buford Road, North Chesterfield, VA
Price
$ 785,000
Property Attributes
- MLS#2605481
- TypeSingle Family
- Listing Status Active
- CountyChesterfield
- CityNorth Chesterfield
- Area64 - Chesterfield
- NeighborhoodBon Air
- Zip23235
- Style
- Year Built1938
- Taxes$ 5582
- Price$ 785,000
- Bedrooms5
- Full Bathrooms4
- Half Bathrooms2
- Sqr Footage4555
- Lot Size1.105 Acres
Data Source:
Central Virginia Regional MLS (CVRMLS)
Property Description
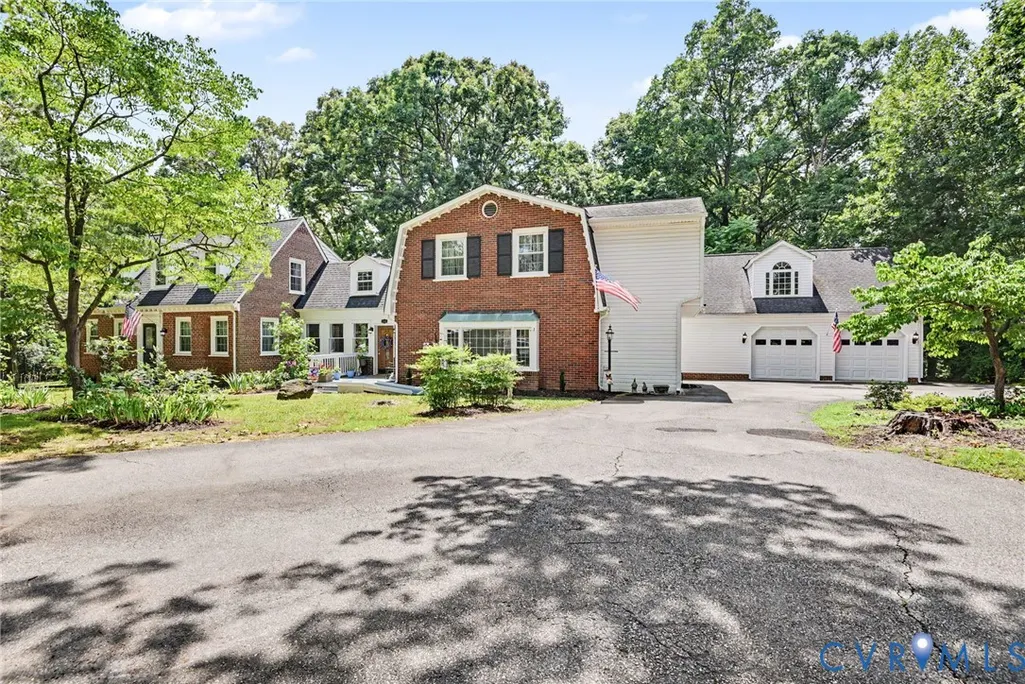
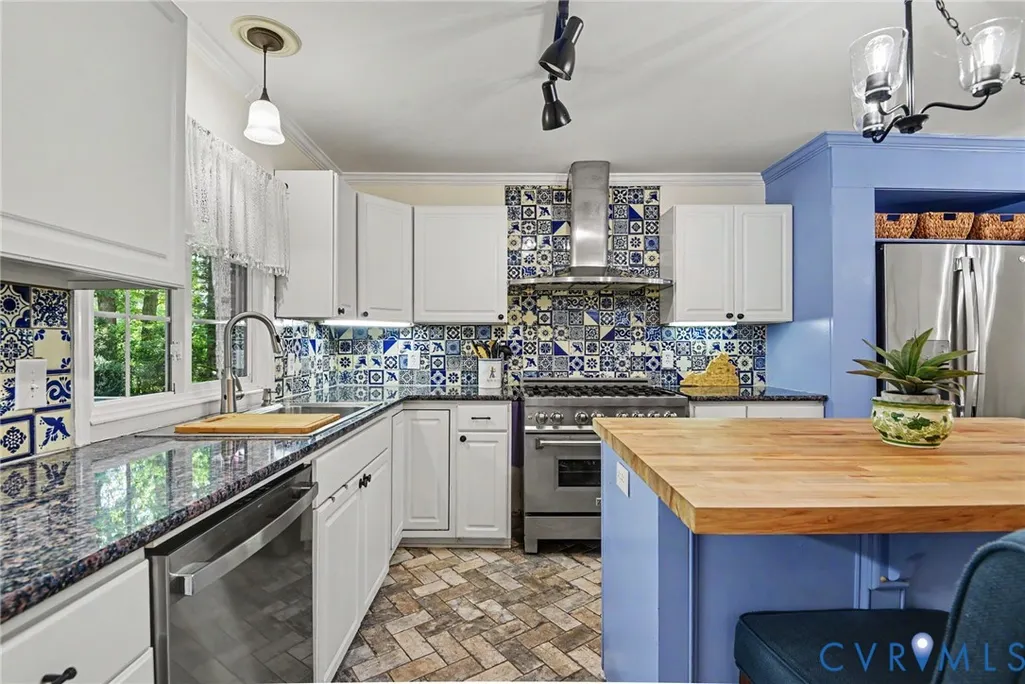
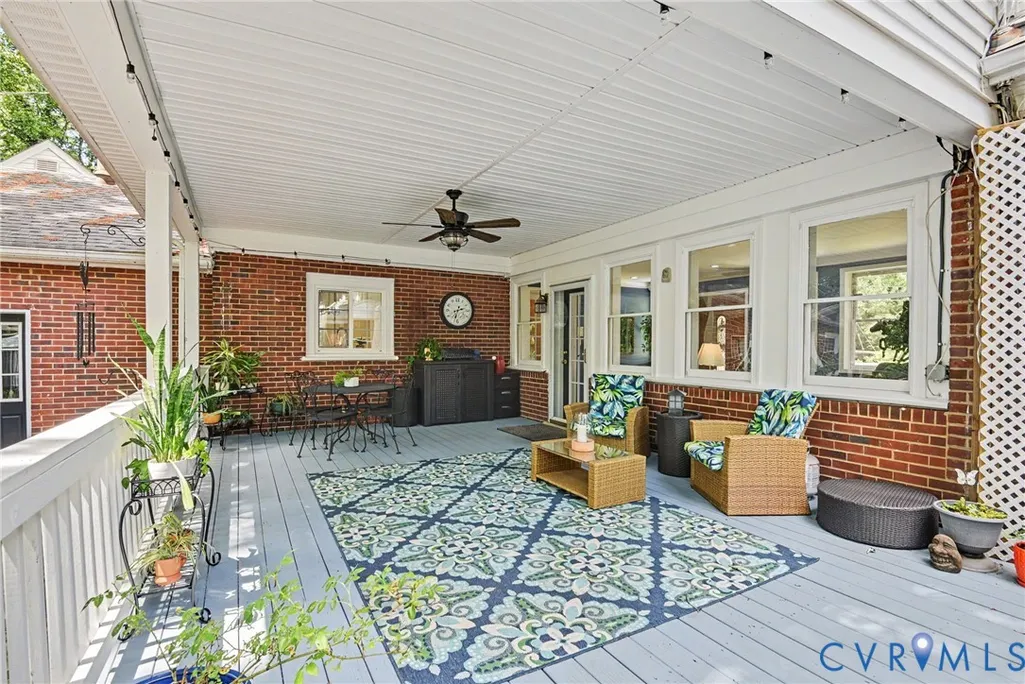
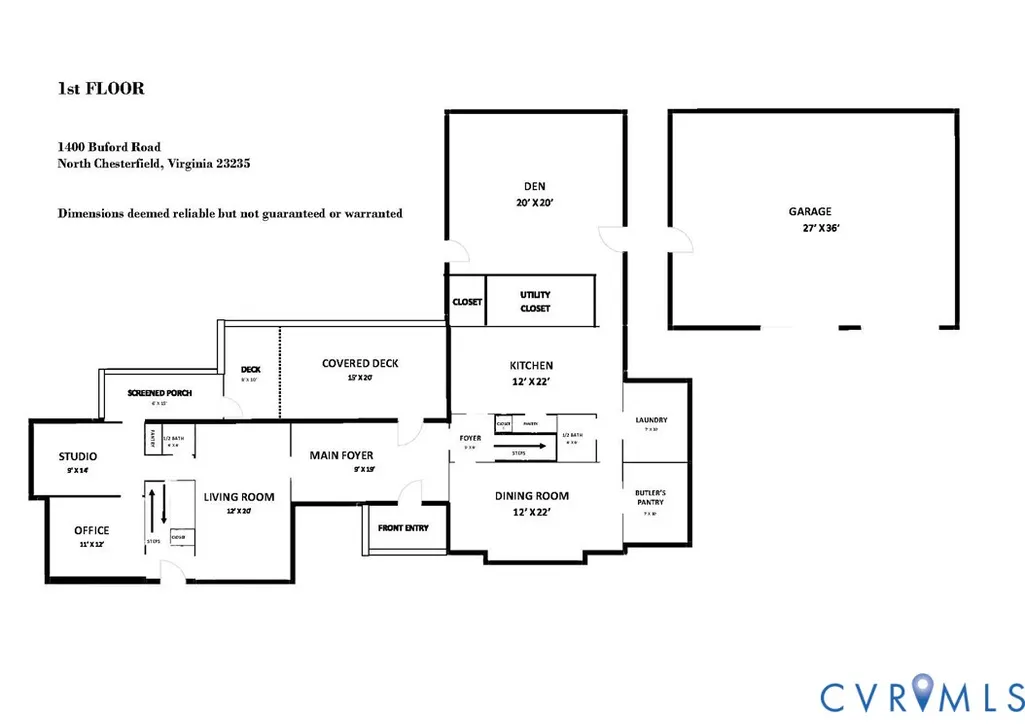
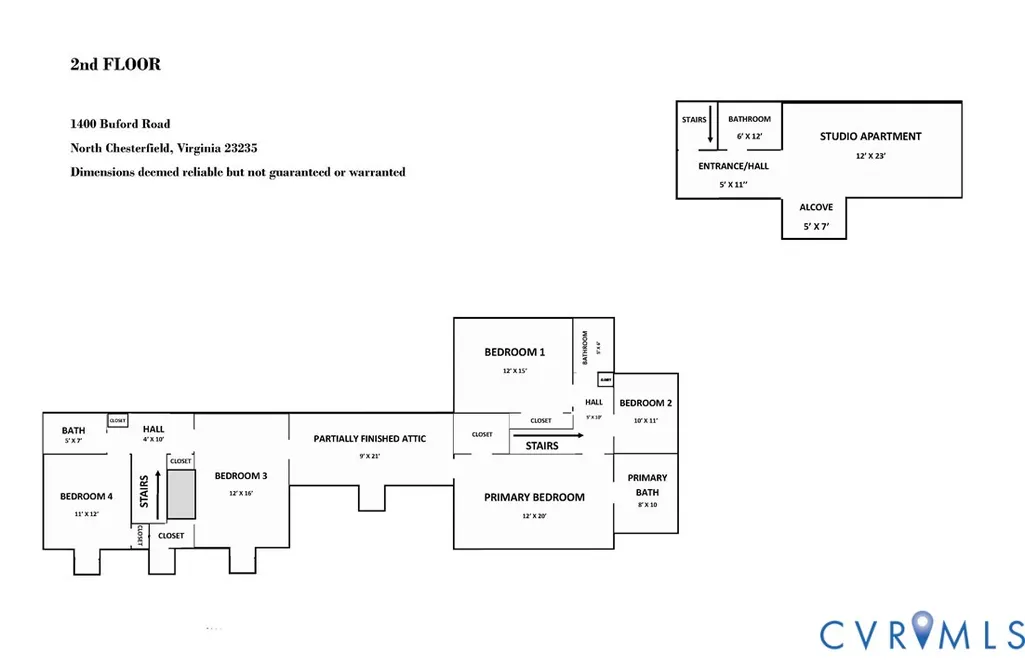
NEW PRICE IMPROVEMENT! SET UP YOUR PRIVATE SHOWING TODAY! Welcome Home in the Heart of Bon Air. Discover a truly unique landmark brick estate set on a beautifully landscaped one-acre lot. With over 4,500 square feet of finished living space, this exceptional property offers the perfect blend of character, flexibility, and modern comfort. This home features five spacious bedrooms plus a fully-equipped studio apartment above the two-car garage—ideal for guests, extended family, or additional income potential. A versatile floor plan supports a variety of lifestyles, including multi-generational living and work-from-home needs. Inside, you’ll find timeless charm paired with thoughtful updates, including hardwood floors, energy-efficient windows, and numerous custom enhancements throughout. The welcoming foyer leads to expansive living and entertaining spaces designed for both everyday comfort and special gatherings. The chef’s kitchen is standout, featuring granite countertops, custom tile backsplash, abundant cabinetry, a center island with breakfast bar, and a bright eat-in area. A formal dining room with a large picture window and an adjoining butler’s pantry makes hosting effortless. The primary suite offers a peaceful retreat with abundant natural light, a walk-in closet, and a beautifully updated en-suite bath. Additional storage, closets, and flexible spaces throughout the home ensure room for everything. Step outside to enjoy a serene backyard setting with a covered rear porch overlooking a picturesque nature pond with a fountain—perfect for relaxing or entertaining in privacy. A paved circular driveway provides ample parking and convenient access. Located just minutes from Downtown Richmond, VCU, the University of Richmond, shopping, dining, and major roadways, this home combines tranquility with unmatched convenience. Don’t miss the opportunity to own this one-of-a-kind property. Motivated seller has truly enjoyed living in this special home and welcomes your offer.
| Elementary School | Middle School | High School |
|---|---|---|
| Crestwood Elementary School | Robious Middle School | James River High School |
| Price History | |
|---|---|
| 4/3/2026 | Listed $925,000 |
| 5/1/2026 | 3$895,000 |
| 6/20/2026 | 4$859,900 |
| 7/9/2026 | 1$854,950 |
| 8/4/2026 | 4$825,000 |
| 9/2/2026 | 5$785,000 |
General Features
| Interior Features | Bookcases,Built-in Features,Butler's Pantry,Ceiling Fan(s),Separate/Formal Dining Room,Double Vanity,Eat-in Kitchen,Fireplace,Granite Counters,Kitchen Island,Bath in Primary Bedroom,Pantry,Walk-In Closet(s) |
|---|---|
| Sewer | Public Sewer |
| Heating | Propane,Oil,Radiant,Zoned |
| Cooling | Central Air,Electric,Window Unit(s) |
| Possession | Close Of Escrow |
| Roof | Shingle |
| Appliances | Dishwasher,Exhaust Fan,Electric Water Heater,Gas Cooking,Disposal,Oven,Stove |
| Exterior Features | Deck,Porch,Paved Driveway |
| Garage Spaces | 2.5 |
| Patio/Porch Features | Rear Porch,Front Porch,Patio,Deck,Porch |
| Architectural Style | Cape Cod,Dutch Colonial,Two Story |
| Pool Features | None |
| Construction Materials | Brick,Drywall,Frame,Mixed,Other,Plaster |
| Exclusions | washer, dryer, freezer in laundry room, portable AC, FP screen & accessory set in living room - left side of home |
| Year Built | 1938 |
| Electric | Generator Hookup |
| Stories | 2 |
| Levels | Two |
| Property SubType | Single Family Residence |
| Tax Year | 2026 |
| Percent Ownership | Individuals |
| County | Chesterfield |
| New Construction | false |
| Property Type | Residential |
| Attached Garage | false |
| Subdivision Name | Bon Air |
| Garage Y/N | true |
| Other Structures | Garage Apartment |
| Total Rooms | 9 |
| Full Baths | 4 |
| Status | Active |
| Directions | Corner of Buford Road and Brown Summit Road in Bon Air. |
| High School | James River |
| Zoning Description | R15 |
| MLS Area | 64 - Chesterfield |
| Lot Size Units | Acres |
| Waterfront Y/N | false |
| Elementary School | Crestwood |
| Year Built Details | Actual |
| Tax Annual Amount | 5582.97 |
| Middle/Junior High School | Robious |
| Property Condition | Resale |
| Days on Market | 155 |
| Standard Status | Active |
| Occupancy Type | Owner |
| Tax Assessed Value | 650700 |
| Tax Lot | 12 |
| Virtual Tour | https://youtu.be/9xWMM5jxFo8 |
| Ownership Type | Sole Proprietor |
| Property Sub Type Additional | Single Family Residence |
Interior Features
| Basement | Partial,Unfinished |
|---|---|
| Flooring | Ceramic Tile,Partially Carpeted,Wood |
| Total Fireplaces | 2 |
| Fireplace Features | Factory Built,Gas,Wood Burning |
| Total Stories | 2 |
| Basement (Y/N) | true |
| Air Conditioning Y/N | true |
| Heating Y/N | true |
| Fireplace Y/N | true |
| Half Baths | 2 |
| Laundry Features | Washer Hookup,Dryer Hookup |
| Total Bedrooms | 5 |
| LivingAreaSource | Appraiser |
| Total Baths | 6 |
Exterior Features
| Fencing | Back Yard,Chain Link |
|---|---|
| Parking Features | Circular Driveway,Direct Access,Driveway,Detached,Garage,Garage Door Opener,Off Street,Oversized,Paved,Two Spaces |
| Water Source | Public |
| Lot Size Area | 1.105 |
| Lot Size Acres | 1.105 |
Amenities
- Foreclosure
- Views
- Short Sale
- New Construction
- Adult 55+
- Lease To Own
- No HOA Fees
- Furnished
- Primary On Main
- Air Conditioning
- Seller Finance
- Green
- Fixer Upper
- Horse
- Golf
- Fireplace
- Deck
- Garage
- Basement
- Pool
Property vs Single Family Average in 23235
Price
Taxes
Year Built
 All or a portion of the multiple listing information is provided by the Central Virginia Regional Multiple Listing Service, LLC, from a copyrighted compilation of listings. All CVR MLS information provided is deemed reliable but is not guaranteed accurate. The compilation of listings and each individual listing are ©2026 Central Virginia Regional Multiple Listing Service, LLC. All rights reserved.
All MLS listings are © 2026 Central Virginia Regional Multiple Listing Service, LLC. All
All or a portion of the multiple listing information is provided by the Central Virginia Regional Multiple Listing Service, LLC, from a copyrighted compilation of listings. All CVR MLS information provided is deemed reliable but is not guaranteed accurate. The compilation of listings and each individual listing are ©2026 Central Virginia Regional Multiple Listing Service, LLC. All rights reserved.
All MLS listings are © 2026 Central Virginia Regional Multiple Listing Service, LLC. All
 Charlottesville Area Association of REALTORS® All information deemed reliable but not guaranteed. All properties are subject to prior sale, change or withdrawal. Neither listing broker(s) or information provider(s) shall be responsible for any typographical errors, misinformation, misprints and shall be held totally harmless. Listing(s) information is provided for consumer's personal, non-commercial use and may not be used for any purpose other than to identify prospective properties consumers
 Lynchburg MLS All information deemed reliable but not guaranteed. All properties are subject to prior sale, change or withdrawal. Neither listing broker(s) or information provider(s) shall be responsible for any typographical errors, misinformation, misprints and shall be held totally harmless. Listing(s) information is provided for consumer's personal, non-commercial use and may not be used for any purpose other than to identify prospective properties consumers may be interested in purchasing. The
 © BRIGHT, All Rights Reserved
