
New Construction
Address
9553 Fuchsia Drive, Chester, VA
Price
$ 471,740
Property Attributes
- MLS#2603136
- TypeSingle Family
- Listing Status Pending
- CountyChesterfield
- CityChester
- Area52 - Chesterfield
- NeighborhoodMagnolia Crossing at Centralia
- Zip23237
- Style
- Year Built2026
- Price$ 471,740
- Bedrooms4
- Full Bathrooms2
- Half Bathrooms1
- Sqr Footage2340
Data Source:
Central Virginia Regional MLS (CVRMLS)
Property Description
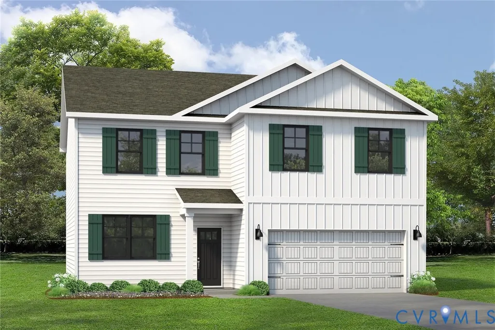
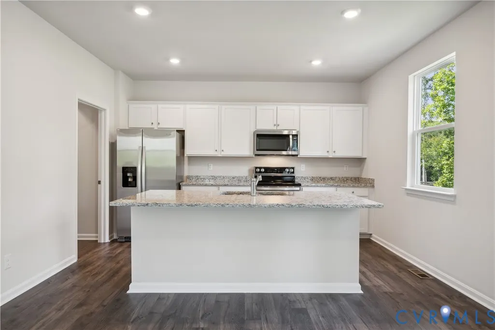
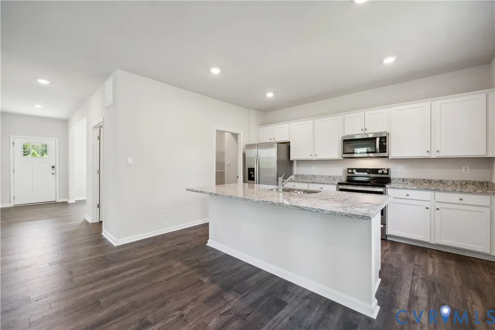
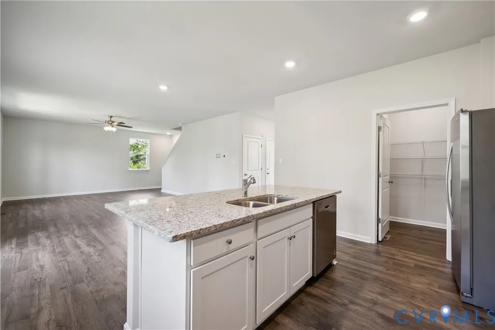
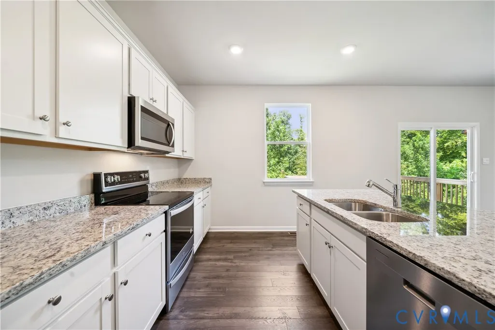
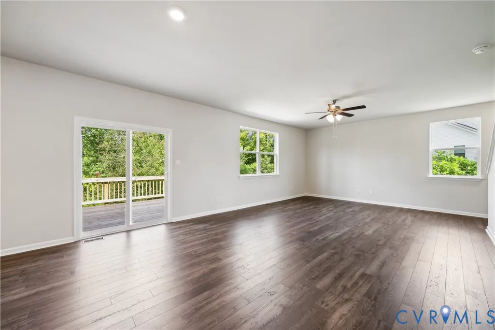
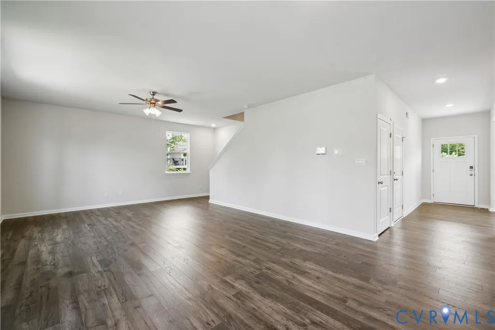
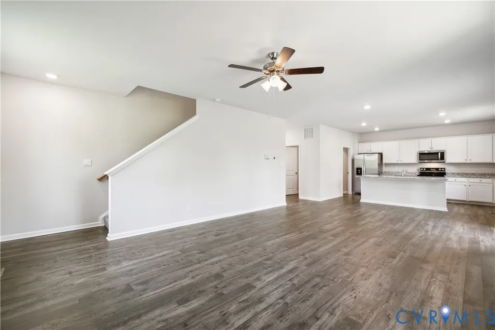
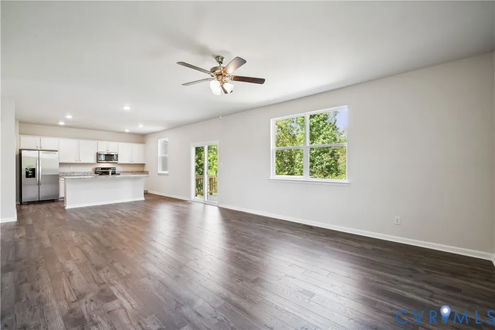
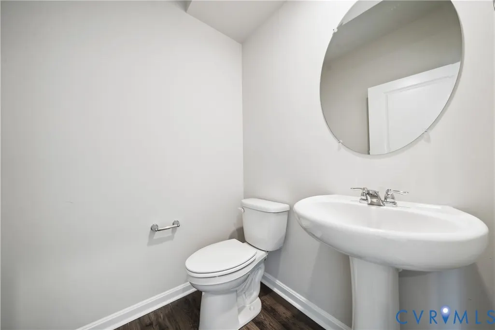
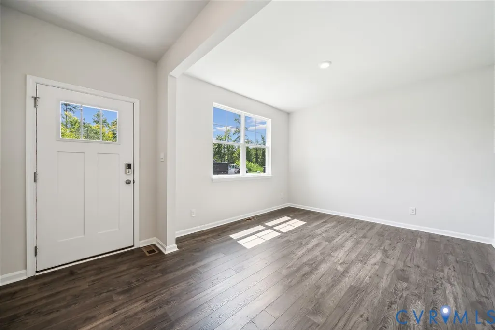
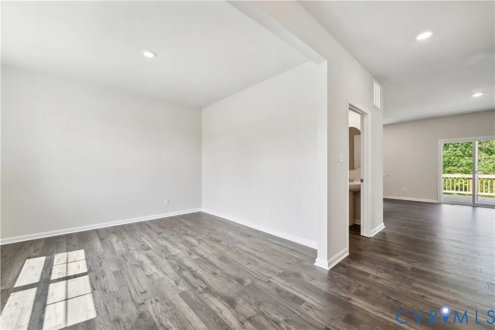
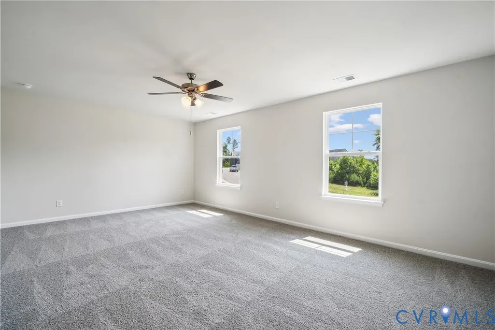
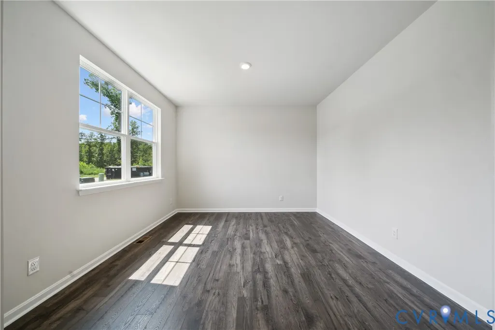
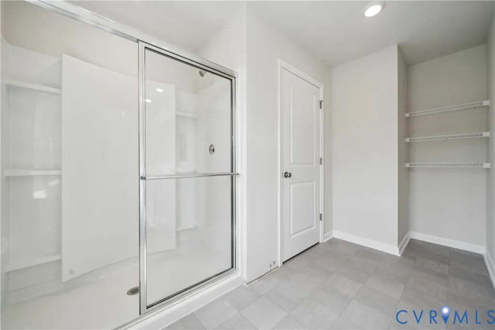
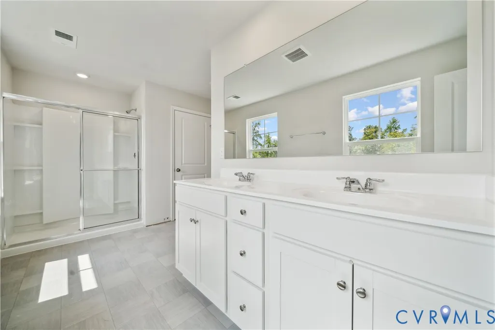
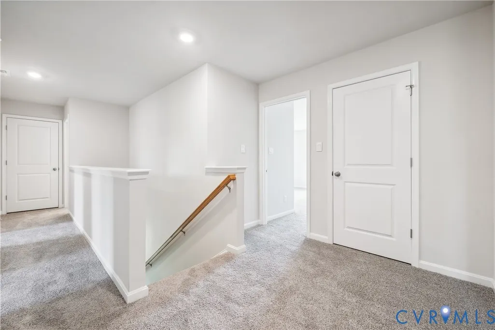
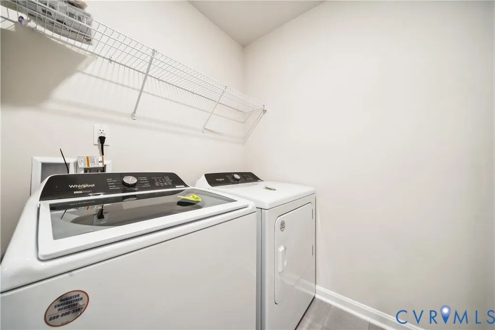
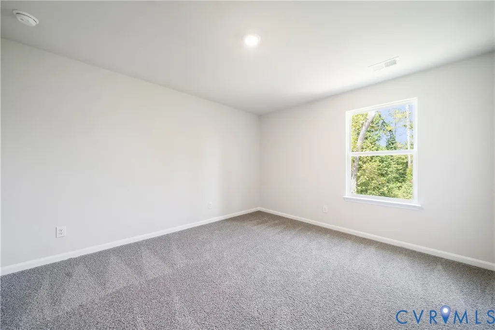
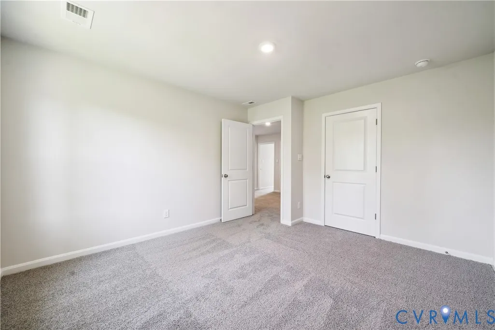
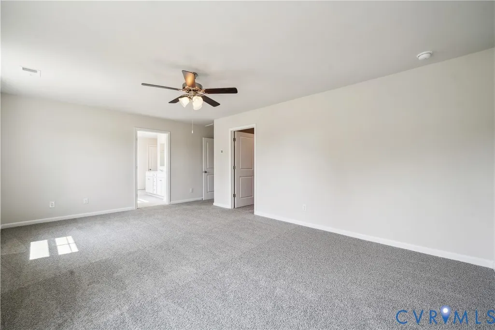
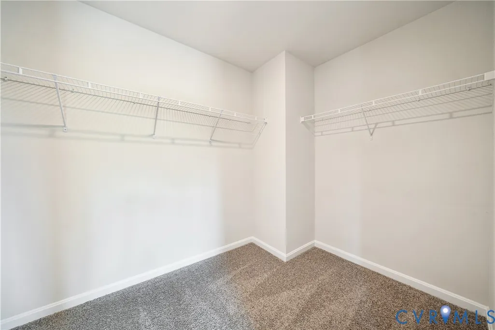
Introducing the Galen model, offering a modern and spacious open-concept living space perfect for contemporary living. The main level features a welcoming great room, a well-equipped kitchen with walk-in pantry, and a versatile flex room that can be customized to suit your family’s needs, whether as an office, playroom, or more. Upstairs, the large primary suite is a true retreat, featuring an oversized walk-in closet and a luxurious bath with separate vanities and a private water closet. The second floor also includes a large laundry room, a full bathroom, and three additional spacious bedrooms, ensuring plenty of room for the whole family. The Galen model is designed with flexible living spaces, making it the ideal live-play-work home for families of all types, combining modern design with practical features. Community features include sidewalks, green spaces, future playground, community garden, workout stations and a dog park- perfect for an active lifestyle! Chesterfield offers top-rated schools, easy access to major highways, and proximity to shopping, dining, and the beautiful Pocahontas State Park.
| Elementary School | Middle School | High School |
|---|---|---|
| Ecoff Elementary School | Salem Middle School | Bird High School |
| Price History | |
|---|---|
| 2/9/2026 | Listed $471,740 |
General Features
| Interior Features | Bedroom on Main Level,Dining Area,Double Vanity,Eat-in Kitchen,Granite Counters,Kitchen Island,Loft,Pantry,Walk-In Closet(s) |
|---|---|
| Sewer | Public Sewer |
| Heating | Electric,Heat Pump |
| Cooling | Electric |
| Possession | Close Of Escrow |
| Roof | Shingle |
| Appliances | Dishwasher,Electric Cooking,Electric Water Heater,Disposal,Microwave,Range,Water Heater |
| Exterior Features | Paved Driveway |
| HOA | 270 |
| Garage Spaces | 2 |
| Association Fee Includes | Common Areas |
| Patio/Porch Features | Front Porch |
| Architectural Style | Two Story |
| Pool Features | None |
| Security Features | Smoke Detector(s) |
| Construction Materials | Drywall,Frame,Vinyl Siding |
| Year Built | 2026 |
| Stories | 2 |
| Levels | Two |
| Property SubType | Single Family Residence |
| Tax Year | 2026 |
| Percent Ownership | Corporate |
| Community Features | Common Grounds/Area,Playground,Trails/Paths |
| Assoc Fee Paid Per | Quarterly |
| County | Chesterfield |
| New Construction | true |
| Property Type | Residential |
| Home Owner Assoc | true |
| Attached Garage | true |
| Subdivision Name | Magnolia Crossing at Centralia |
| Garage Y/N | true |
| Total Rooms | 9 |
| Full Baths | 2 |
| Status | Pending |
| High School | Bird |
| Disclosures | Owner Is Listing Agent |
| MLS Area | 52 - Chesterfield |
| Lot Size Units | Acres |
| Waterfront Y/N | false |
| Elementary School | Ecoff |
| Year Built Details | Under Construction |
| Middle/Junior High School | Salem |
| Property Condition | New Construction,Under Construction |
| Days on Market | 26 |
| Standard Status | Pending |
| Tax Assessed Value | 75000 |
| Tax Lot | 12 |
| Ownership Type | Corporation |
| Property Sub Type Additional | Single Family Residence |
Interior Features
| Basement | Crawl Space |
|---|---|
| Flooring | Carpet,Vinyl |
| Total Stories | 2 |
| Basement (Y/N) | false |
| Air Conditioning Y/N | true |
| Heating Y/N | true |
| Half Baths | 1 |
| BuyerOfficeEmail | [email protected] |
| Laundry Features | Washer Hookup,Dryer Hookup |
| Total Bedrooms | 4 |
| LivingAreaSource | Builder |
| Total Baths | 3 |
Exterior Features
| Parking Features | Attached,Driveway,Garage,Paved |
|---|---|
| Water Source | Public |
Amenities
- Foreclosure
- Views
- Short Sale
- New Construction
- Adult 55+
- Lease To Own
- No HOA Fees
- Furnished
- Primary On Main
- Air Conditioning
- Seller Finance
- Green
- Fixer Upper
- Horse
- Golf
- Fireplace
- Deck
- Garage
- Basement
- Pool
Property vs Single Family Average in 23237
Price
Year Built
 All or a portion of the multiple listing information is provided by the Central Virginia Regional Multiple Listing Service, LLC, from a copyrighted compilation of listings. All CVR MLS information provided is deemed reliable but is not guaranteed accurate. The compilation of listings and each individual listing are ©2026 Central Virginia Regional Multiple Listing Service, LLC. All rights reserved.
All MLS listings are © 2026 Central Virginia Regional Multiple Listing Service, LLC. All
All or a portion of the multiple listing information is provided by the Central Virginia Regional Multiple Listing Service, LLC, from a copyrighted compilation of listings. All CVR MLS information provided is deemed reliable but is not guaranteed accurate. The compilation of listings and each individual listing are ©2026 Central Virginia Regional Multiple Listing Service, LLC. All rights reserved.
All MLS listings are © 2026 Central Virginia Regional Multiple Listing Service, LLC. All
 Charlottesville Area Association of REALTORS® All information deemed reliable but not guaranteed. All properties are subject to prior sale, change or withdrawal. Neither listing broker(s) or information provider(s) shall be responsible for any typographical errors, misinformation, misprints and shall be held totally harmless. Listing(s) information is provided for consumer's personal, non-commercial use and may not be used for any purpose other than to identify prospective properties consumers
 Lynchburg MLS All information deemed reliable but not guaranteed. All properties are subject to prior sale, change or withdrawal. Neither listing broker(s) or information provider(s) shall be responsible for any typographical errors, misinformation, misprints and shall be held totally harmless. Listing(s) information is provided for consumer's personal, non-commercial use and may not be used for any purpose other than to identify prospective properties consumers may be interested in purchasing. The
 © BRIGHT, All Rights Reserved
