
Primary on Main
Address
43 Ruddy Duck Road, Heathsville, VA
Price
$ 419,000
Property Attributes
- MLS#2602780
- TypeSingle Family
- Listing Status Pending
- CountyNorthumberland
- CityHeathsville
- Area108 - Northumberland
- NeighborhoodMallard Bay
- Zip22473
- Style
- Year Built2006
- Taxes$ 3098
- Price$ 419,000
- Bedrooms4
- Full Bathrooms4
- Half Bathrooms0
- Sqr Footage2496
- Lot Size0.68 Acres
Data Source:
Central Virginia Regional MLS (CVRMLS)
Property Description
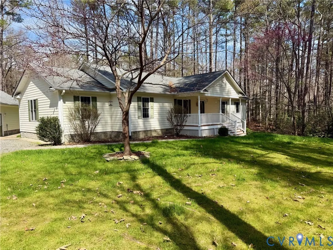
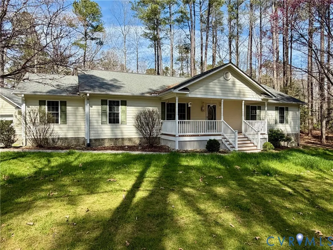
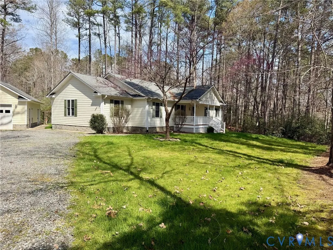
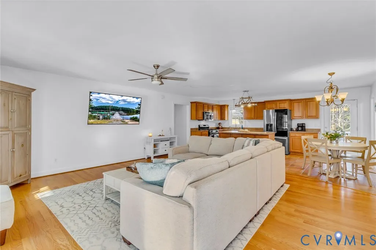
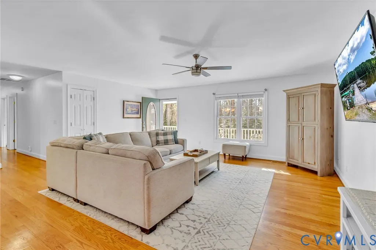
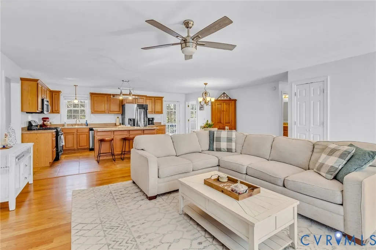
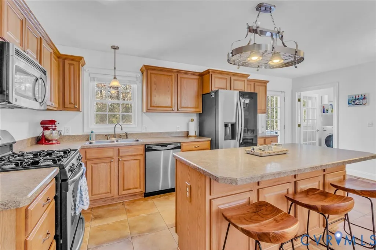
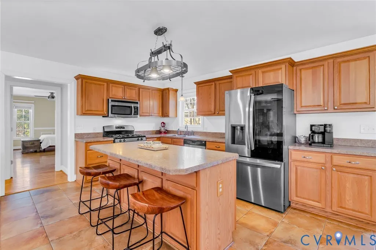
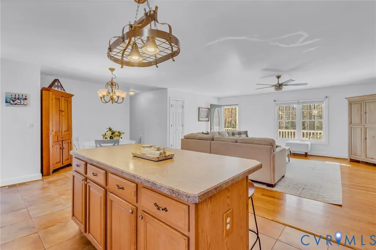
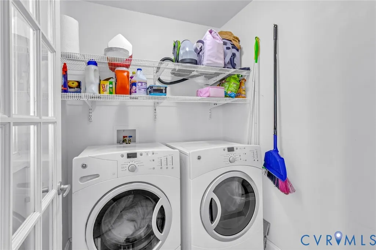
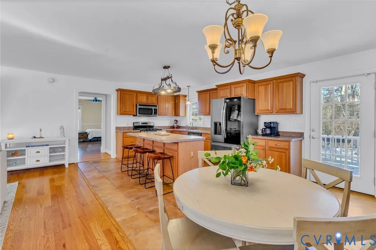
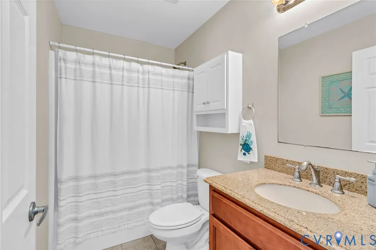
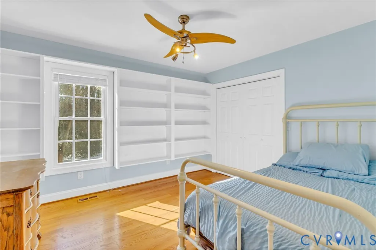
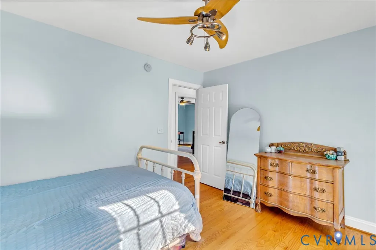
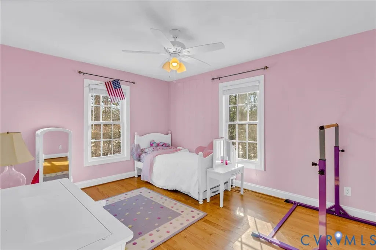
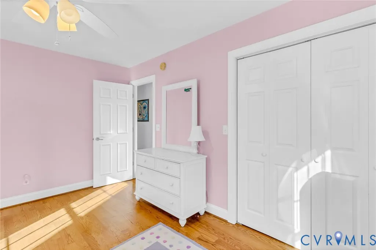
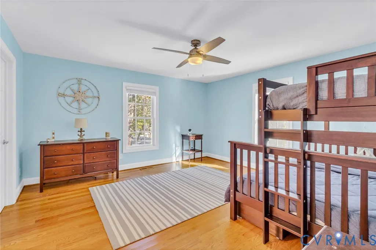
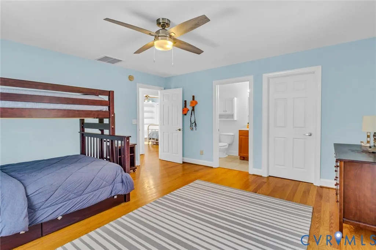
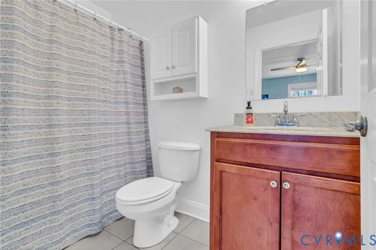
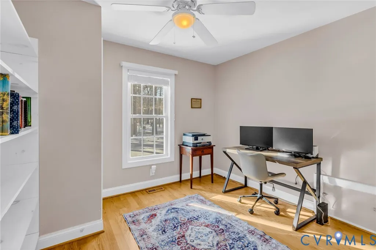
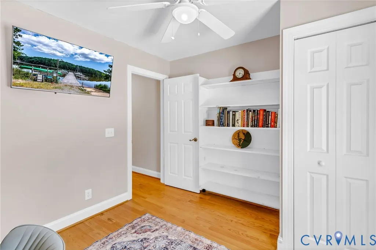
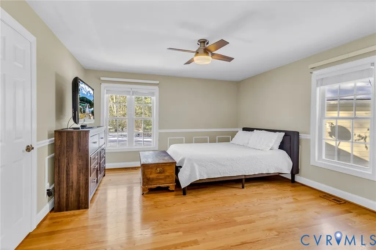
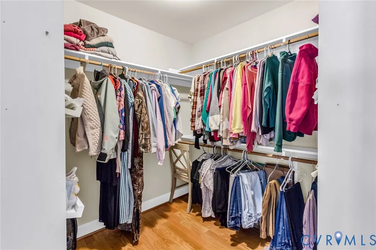
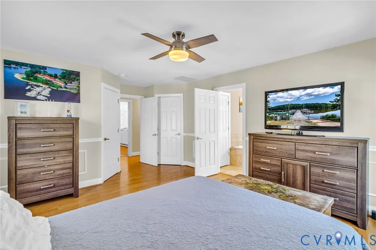
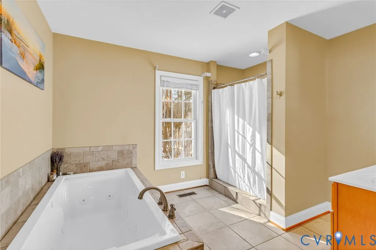
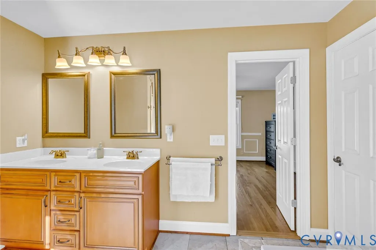
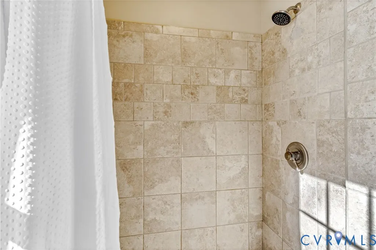
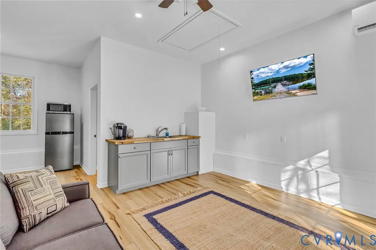
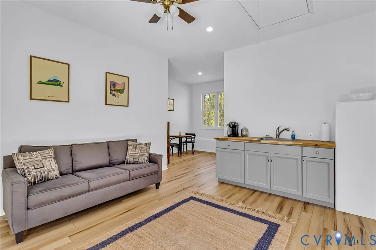
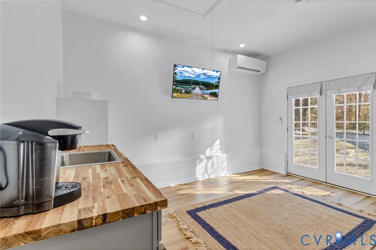
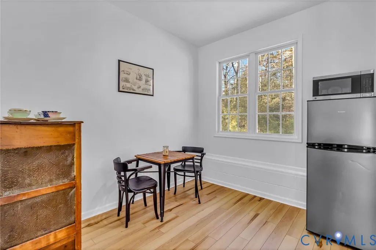
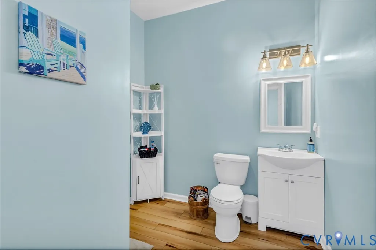
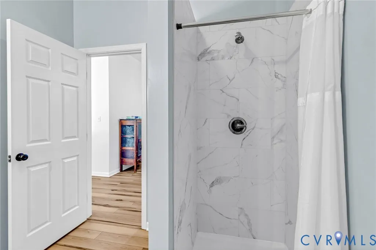
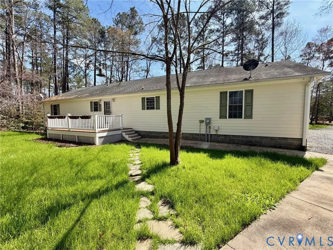
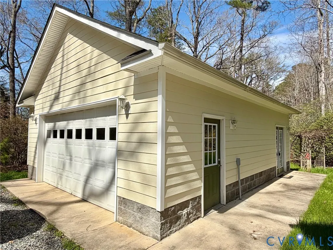
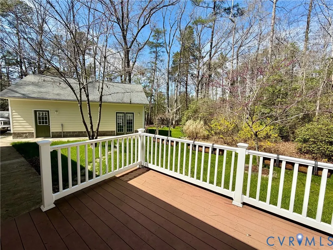
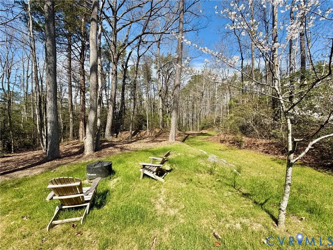
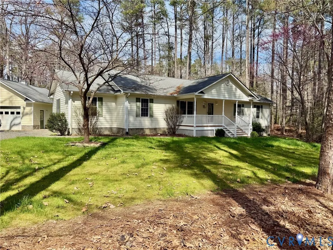
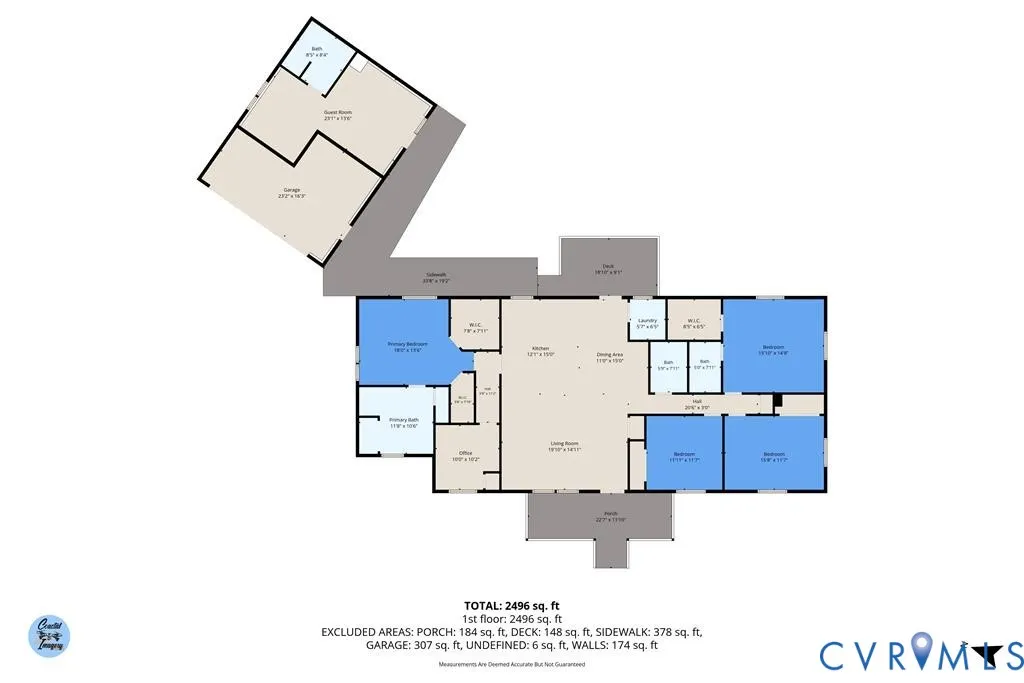
Your Northern Neck dream home awaits! This Charming property offers everything a buyer needs! Enjoy the tranquility in the upscale Community of Mallard Bay with very well-kept homes. This meticulously maintained house offers an idyllic lifestyle for those seeking serenity. Highlights include: thoughtfully laid out design gives a nice flow to the floorplan, Oversized Kitchen (island seating, Custom Cabinetry, Stainless Appliances), Spacious Living Room, Dining Area, Private Primary ensuite offers 2 walk-in closets, tiled primary bath with dual sinks, Gorgeous wood floors, Laundry room, conditioned crawl space, HardiPlank siding and so much more to see in Person! Family and friends will love the three guest bedrooms and 2 guest baths. There is a nice sized office as well. Outside, the property shines just as bright. Embrace outdoor living with a 22 x 11 covered front porch & an 18 x 9 back deck which is perfect for entertaining! The landscaped yard includes nice front and back yards, mature shade trees plus beautiful plantings. The Garage is set up well for excellent storage. And don't forget the Guest house which offers kitchenette, a full bath and ample living space. Whether you’re seeking a retreat or your next full-time residence, this property offers it all! Immerse yourself in a fantastic property at 43 Ruddy Duck Road in Heathsville Va!
| Elementary School | Middle School | High School |
|---|---|---|
| Northumberland Elementary School | Northumberland Middle School | Northumberland High School |
| Price History | |
|---|---|
| 2/4/2026 | Listed $425,000 |
| 5/3/2026 | 1$419,000 |
General Features
| Interior Features | Bedroom on Main Level,Ceiling Fan(s),Dining Area,En Suite Bathroom,Full Bath on Main Level,Jetted Tub,Kitchen Island,Main Level Primary,Walk-In Closet(s) |
|---|---|
| Sewer | Other,Septic Tank,See Remarks |
| Heating | Electric,Heat Pump |
| Cooling | Central Air,Electric |
| Possession | Close Of Escrow |
| Roof | Composition |
| Appliances | Dryer,Dishwasher,Electric Water Heater,Gas Cooking,Microwave,Refrigerator,Stove,Washer |
| Exterior Features | Deck,Porch |
| HOA | 550 |
| Garage Spaces | 2 |
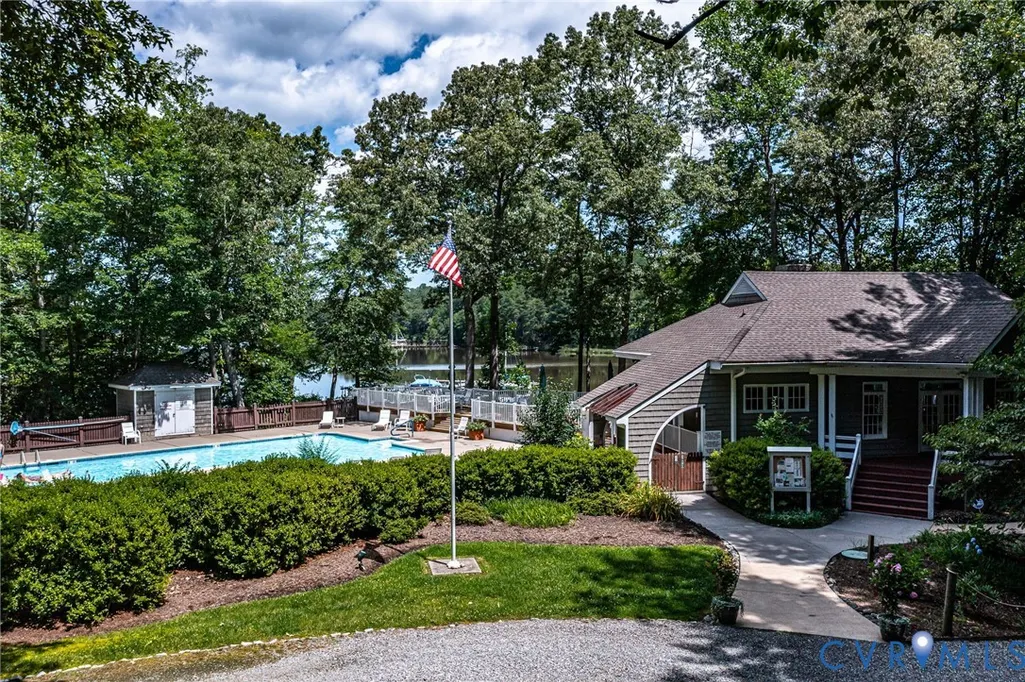
| Association Fee Includes | Clubhouse,Pool(s),Water Access |
| Patio/Porch Features | Front Porch,Deck,Porch |
| Architectural Style | Ranch |
| Pool Features | Pool,Community |
| Construction Materials | Drywall,Frame,HardiPlank Type |
| Year Built | 2006 |
| Stories | 1 |
| Levels | One |
| Property SubType | Single Family Residence |
| Tax Year | 2025 |
| Percent Ownership | Individuals |
| Waterfront Features | Water Access |
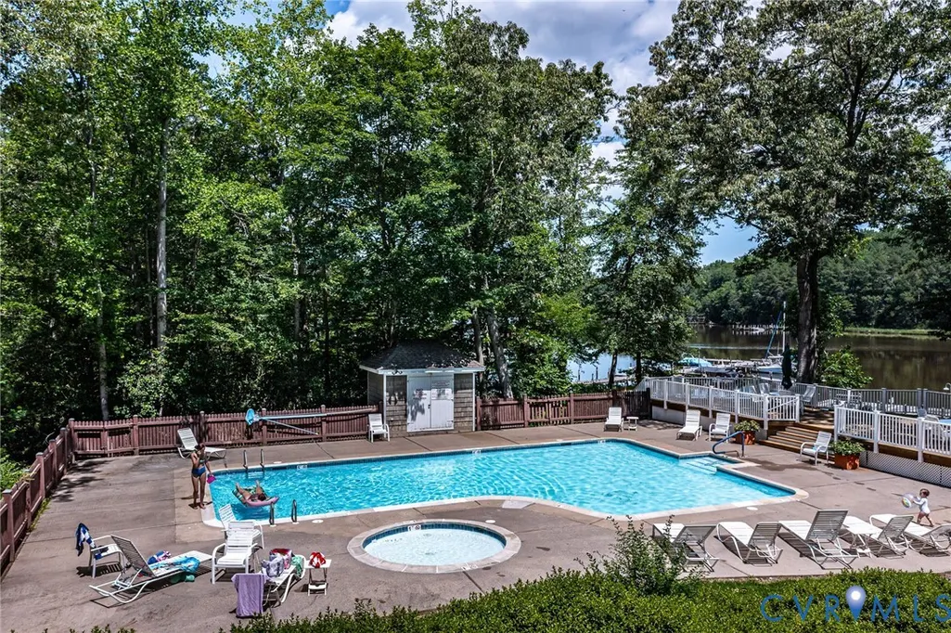
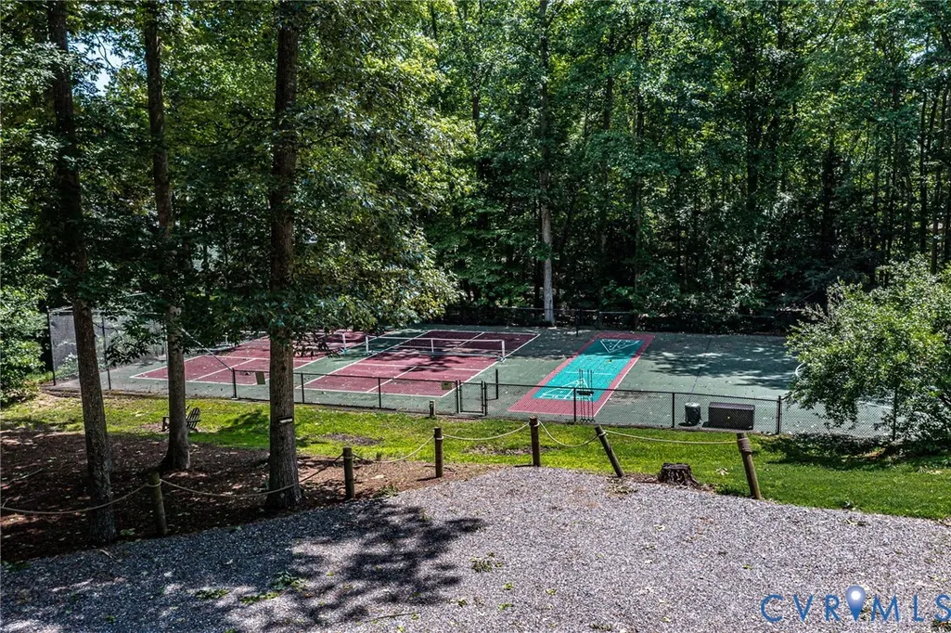
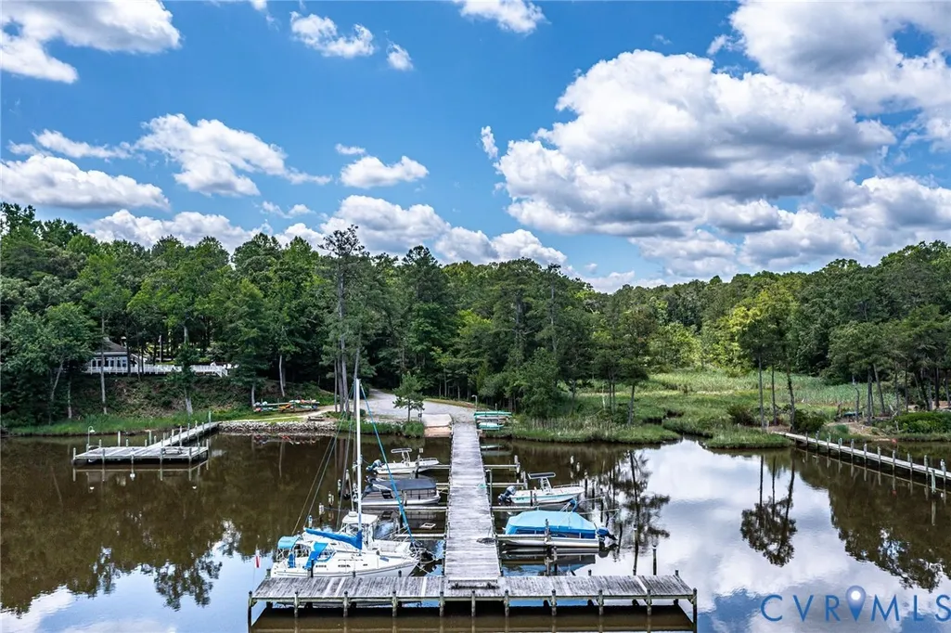
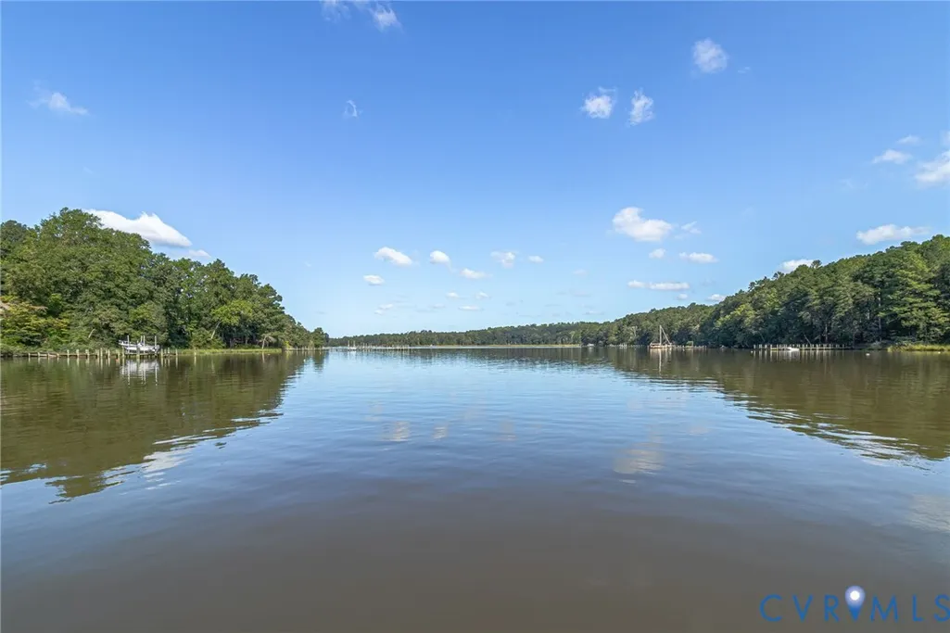
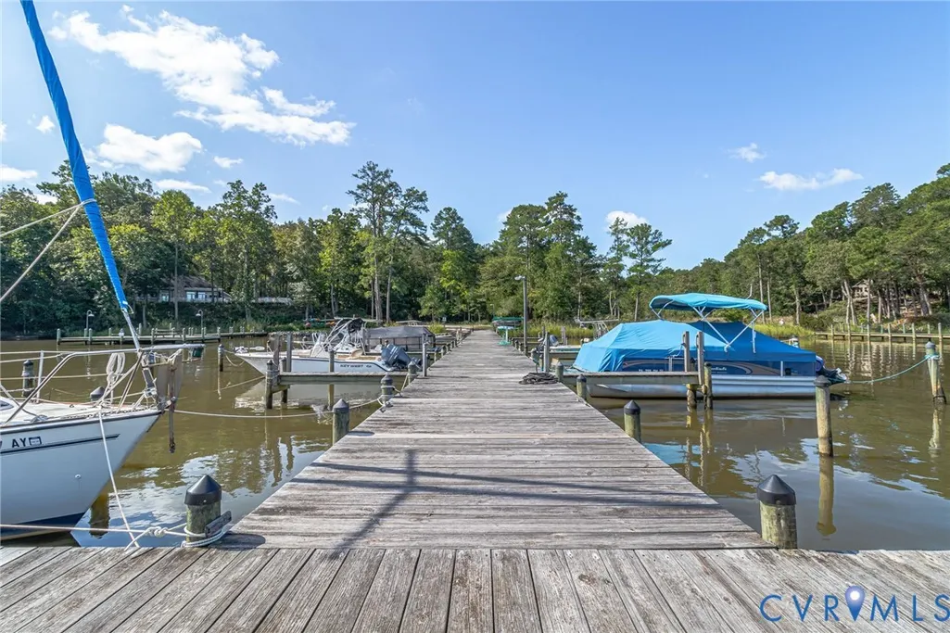
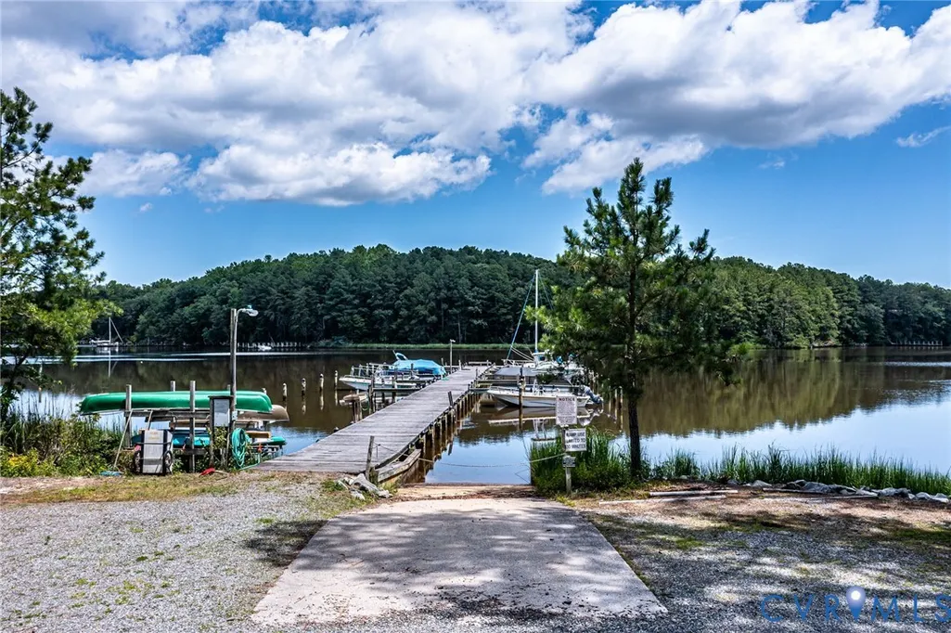
| Community Features | Boat Facilities,Clubhouse,Dock,Lake,Playground,Pond,Pool,Tennis Court(s) |
| Assoc Fee Paid Per | Annually |
| County | Northumberland |
| New Construction | false |
| Property Type | Residential |
| Home Owner Assoc | true |
| Attached Garage | false |
| Subdivision Name | Mallard Bay |
| Garage Y/N | true |
| Other Structures | Garage(s) |
| Total Rooms | 9 |
| Full Baths | 4 |
| Status | Pending |
| Directions | From Heathsville - Take Courthouse Rd- L on Knights Run Rd- L on Mallard Bay Dr - R on Ruddy Duck Rd- home on L |
| High School | Northumberland |
| MLS Area | 108 - Northumberland |
| Lot Size Units | Acres |
| Waterfront Y/N | false |
| Elementary School | Northumberland |
| Year Built Details | Actual |
| Tax Annual Amount | 3098.38 |
| Middle/Junior High School | Northumberland |
| Property Condition | Resale |
| Days on Market | 148 |
| Standard Status | Pending |
| Occupancy Type | Owner |
| Tax Assessed Value | 418700 |
| Tax Lot | 37 |
| Ownership Type | Sole Proprietor |
| Property Sub Type Additional | Single Family Residence |
Interior Features
| Basement | Crawl Space |
|---|---|
| Flooring | Ceramic Tile,Wood |
| Total Stories | 1 |
| Basement (Y/N) | false |
| Air Conditioning Y/N | true |
| Heating Y/N | true |
| Total Bedrooms | 4 |
| LivingAreaSource | Assessor |
| Total Baths | 4 |
Exterior Features
| Parking Features | Detached,Garage,Off Street |
|---|---|
| Water Source | Community/Coop,Shared Well |
| Lot Size Area | 0.68 |
| Lot Size Acres | 0.68 |
Amenities
- Foreclosure
- Views
- Short Sale
- New Construction
- Adult 55+
- Lease To Own
- No HOA Fees
- Furnished
- Primary On Main
- Air Conditioning
- Seller Finance
- Green
- Fixer Upper
- Horse
- Golf
- Fireplace
- Deck
- Garage
- Basement
- Pool
Property vs Single Family Average in 22473
Price
Taxes
Year Built
 All or a portion of the multiple listing information is provided by the Central Virginia Regional Multiple Listing Service, LLC, from a copyrighted compilation of listings. All CVR MLS information provided is deemed reliable but is not guaranteed accurate. The compilation of listings and each individual listing are ©2026 Central Virginia Regional Multiple Listing Service, LLC. All rights reserved.
All MLS listings are © 2026 Central Virginia Regional Multiple Listing Service, LLC. All
All or a portion of the multiple listing information is provided by the Central Virginia Regional Multiple Listing Service, LLC, from a copyrighted compilation of listings. All CVR MLS information provided is deemed reliable but is not guaranteed accurate. The compilation of listings and each individual listing are ©2026 Central Virginia Regional Multiple Listing Service, LLC. All rights reserved.
All MLS listings are © 2026 Central Virginia Regional Multiple Listing Service, LLC. All
 Charlottesville Area Association of REALTORS® All information deemed reliable but not guaranteed. All properties are subject to prior sale, change or withdrawal. Neither listing broker(s) or information provider(s) shall be responsible for any typographical errors, misinformation, misprints and shall be held totally harmless. Listing(s) information is provided for consumer's personal, non-commercial use and may not be used for any purpose other than to identify prospective properties consumers
 Lynchburg MLS All information deemed reliable but not guaranteed. All properties are subject to prior sale, change or withdrawal. Neither listing broker(s) or information provider(s) shall be responsible for any typographical errors, misinformation, misprints and shall be held totally harmless. Listing(s) information is provided for consumer's personal, non-commercial use and may not be used for any purpose other than to identify prospective properties consumers may be interested in purchasing. The
 © BRIGHT, All Rights Reserved
