
New Construction - Primary on Main
Address
12412 Bluffton Ridge Court, Goochland, VA
Price
$ 1,980,000
Property Attributes
- MLS#2602240
- TypeSingle Family
- Listing Status Pending
- CountyGoochland
- CityGoochland
- Area24 - Goochland
- NeighborhoodBlufftons
- Zip23238
- Style
- Year Built2026
- Taxes$ 15725
- Price$ 1,980,000
- Bedrooms4
- Full Bathrooms3
- Half Bathrooms1
- Sqr Footage3606
- Lot Size0.53 Acres
Data Source:
Central Virginia Regional MLS (CVRMLS)
Property Description
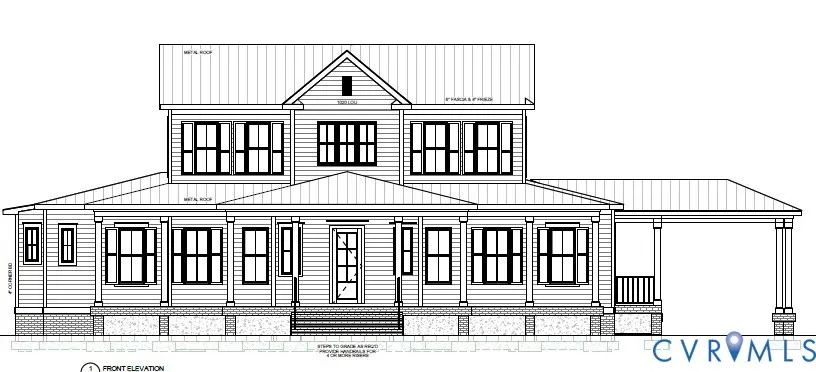
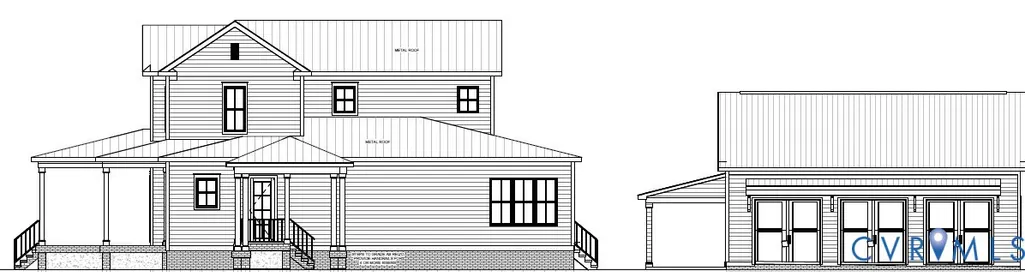
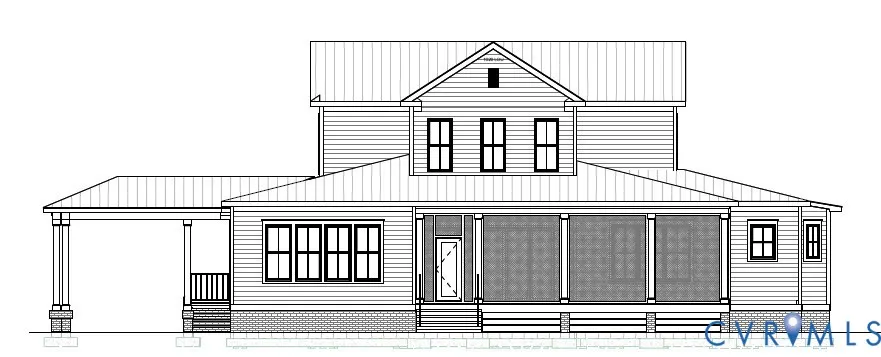
To Be Built! Custom designed for buyer. A beautiful southern style low country inspired design by Allison Ramsey Architects & built by Eagle Construction w/ 1st level primary en-suite in The Blufftons. This home is a perfect blend of elegance and comfort. Welcoming front foyer, mudroom, 2nd floor entertainment space, family room w/ handsome fireplace that extends to the fabulous eat-in chef's kitchen w/ center island, beamed ceiling, Sub-Zero refrigerator, Wolf stove & oven, Sub-Zero beverage frig, quartz countertops, walk in pantry, custom cabinets, library, play area, or bourbon room. The primary en-suite offers walk-in closet, spa like bath w/ large shower, double sinks. 2nd floor offers 2 two en-suite bedrooms w/ walk in closets, front covered porch, screened porch w/ Nanawall, wood floors throughout, gorgeous detailed mouldings, and 10' high ceilings. Stunning back patio w/ brick fireplace, covered grilling area, Marvin Windows & Doors, outdoor firepit, a 2 car detached garage, and a side porta cochere. Convenient to Short Pump Shopping & Grocery Stores, Breweries, Rt. 288, & local Goochland restaurant dives. This specific home and community is a must see for latest designs and trends in the market.
| Elementary School | Middle School | High School |
|---|---|---|
| Randolph Elementary School | Goochland Middle School | Goochland High School |
| Price History | |
|---|---|
| 1/27/2026 | Listed $1,980,000 |
General Features
| Interior Features | Bookcases,Built-in Features,Balcony,Eat-in Kitchen,French Door(s)/Atrium Door(s),Fireplace,Granite Counters,High Ceilings,High Speed Internet,Kitchen Island,Main Level Primary,Pantry,Recessed Lighting,Wired for Data,Walk-In Closet(s) |
|---|---|
| Sewer | Public Sewer |
| Heating | Electric,Forced Air,Heat Pump,Natural Gas,Zoned |
| Cooling | Zoned |
| Possession | Other |
| Roof | Metal,Pitched |
| Appliances | Double Oven,Dishwasher,Gas Cooking,Disposal,Gas Water Heater,Microwave,Refrigerator,Trash Compactor,Tankless Water Heater |
| Exterior Features | Deck,Sprinkler/Irrigation,Porch,Paved Driveway |
| HOA | 1140 |
| Garage Spaces | 3 |
| Association Fee Includes | Common Areas,Maintenance Grounds,Road Maintenance,Trash |
| Patio/Porch Features | Front Porch,Patio,Screened,Deck,Porch |
| Architectural Style | Custom,Two Story |
| Pool Features | None |
| Construction Materials | Block,Drywall,Frame,HardiPlank Type |
| Year Built | 2026 |
| Stories | 2 |
| Topography | Level |
| Levels | Two |
| Property SubType | Single Family Residence |
| Tax Year | 2025 |
| Percent Ownership | Corporate |
| Community Features | Common Grounds/Area,Home Owners Association |
| Assoc Fee Paid Per | Quarterly |
| County | Goochland |
| New Construction | true |
| Property Type | Residential |
| Association Amenities | Landscaping |
| Home Owner Assoc | true |
| Attached Garage | false |
| Subdivision Name | Blufftons |
| Garage Y/N | true |
| Total Rooms | 12 |
| Full Baths | 3 |
| Status | Pending |
| Directions | West on Patterson Avenue into Goochland County / Right on West Creek Parkway (Across from Hope Church Entrance) / Left onto Bluffton Ridge Court / Continue Straight / Home will be on the corner right / Lot #29 |
| High School | Goochland |
| Zoning Description | RN |
| MLS Area | 24 - Goochland |
| Lot Size Units | Acres |
| Waterfront Y/N | false |
| Elementary School | Randolph |
| Year Built Details | To Be Built |
| Tax Annual Amount | 15725 |
| Middle/Junior High School | Goochland |
| Property Condition | New Construction,Under Construction |
| Standard Status | Pending |
| Tax Assessed Value | 1980000 |
| Tax Lot | 29 |
| Ownership Type | Corporation |
| Property Sub Type Additional | Single Family Residence |
| Expected Active Date | 2027-01-15 |
Interior Features
| Basement | Crawl Space |
|---|---|
| Flooring | Tile,Wood |
| Total Fireplaces | 2 |
| Fireplace Features | Gas,Masonry |
| Total Stories | 2 |
| Basement (Y/N) | false |
| Air Conditioning Y/N | true |
| Heating Y/N | true |
| Window Features | Thermal Windows |
| Fireplace Y/N | true |
| Half Baths | 1 |
| BuyerOfficeEmail | [email protected] |
| Total Bedrooms | 4 |
| LivingAreaSource | Builder |
| Total Baths | 4 |
Exterior Features
| Fencing | None |
|---|---|
| Parking Features | Driveway,Detached,Garage,Garage Door Opener,Off Street,Paved,Two Spaces |
| Lot Features | Corner Lot,Landscaped,Level |
| Water Source | Public |
| Lot Size Area | 0.53 |
| Lot Dimensions | 128x188 Approx. |
| Lot Size Acres | 0.53 |
| Door Features | French Doors,Insulated Doors,Sliding Doors |
Amenities
- Foreclosure
- Views
- Short Sale
- New Construction
- Adult 55+
- Lease To Own
- No HOA Fees
- Furnished
- Primary On Main
- Air Conditioning
- Seller Finance
- Green
- Fixer Upper
- Horse
- Golf
- Fireplace
- Deck
- Garage
- Basement
- Pool
Property vs Single Family Average in 23238
Price
Taxes
Year Built
 All or a portion of the multiple listing information is provided by the Central Virginia Regional Multiple Listing Service, LLC, from a copyrighted compilation of listings. All CVR MLS information provided is deemed reliable but is not guaranteed accurate. The compilation of listings and each individual listing are ©2026 Central Virginia Regional Multiple Listing Service, LLC. All rights reserved.
All MLS listings are © 2026 Central Virginia Regional Multiple Listing Service, LLC. All
All or a portion of the multiple listing information is provided by the Central Virginia Regional Multiple Listing Service, LLC, from a copyrighted compilation of listings. All CVR MLS information provided is deemed reliable but is not guaranteed accurate. The compilation of listings and each individual listing are ©2026 Central Virginia Regional Multiple Listing Service, LLC. All rights reserved.
All MLS listings are © 2026 Central Virginia Regional Multiple Listing Service, LLC. All
 Charlottesville Area Association of REALTORS® All information deemed reliable but not guaranteed. All properties are subject to prior sale, change or withdrawal. Neither listing broker(s) or information provider(s) shall be responsible for any typographical errors, misinformation, misprints and shall be held totally harmless. Listing(s) information is provided for consumer's personal, non-commercial use and may not be used for any purpose other than to identify prospective properties consumers
 Lynchburg MLS All information deemed reliable but not guaranteed. All properties are subject to prior sale, change or withdrawal. Neither listing broker(s) or information provider(s) shall be responsible for any typographical errors, misinformation, misprints and shall be held totally harmless. Listing(s) information is provided for consumer's personal, non-commercial use and may not be used for any purpose other than to identify prospective properties consumers may be interested in purchasing. The
 © BRIGHT, All Rights Reserved
