
New Construction
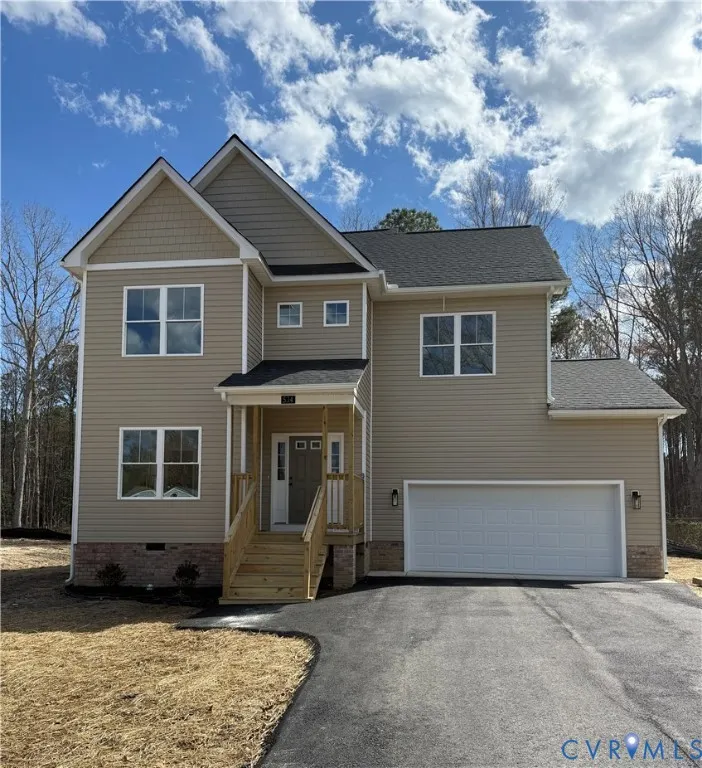
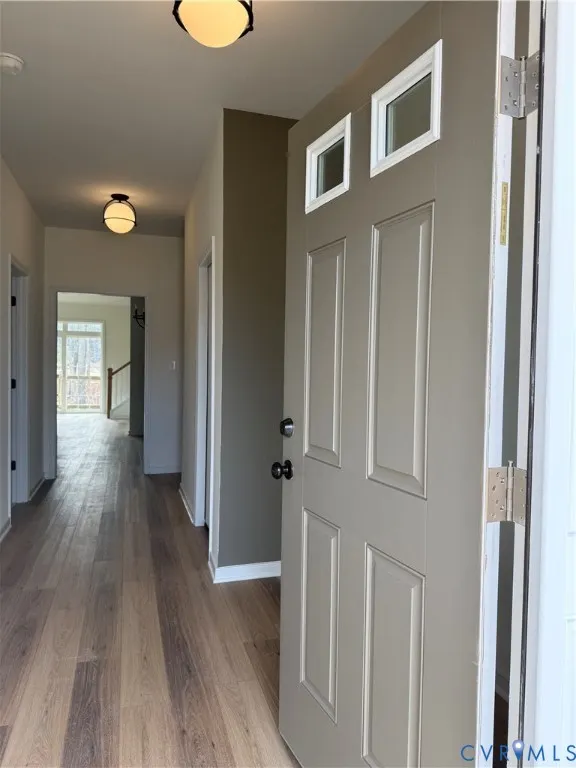
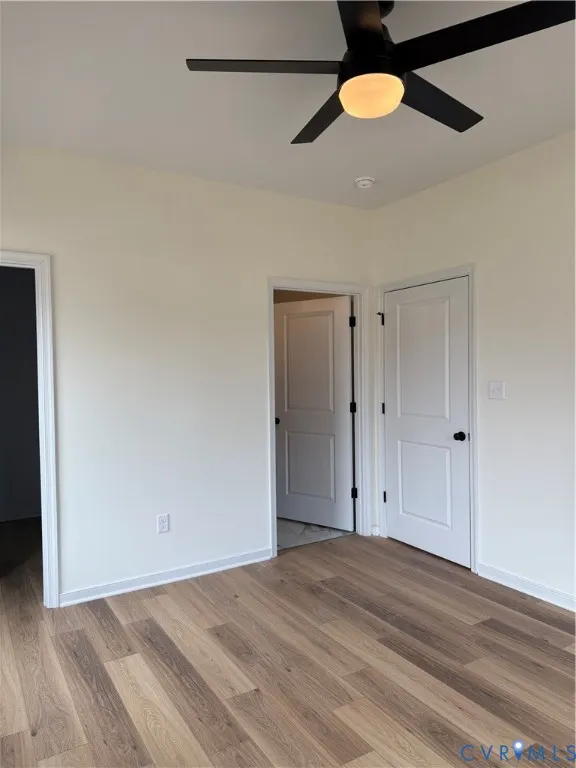
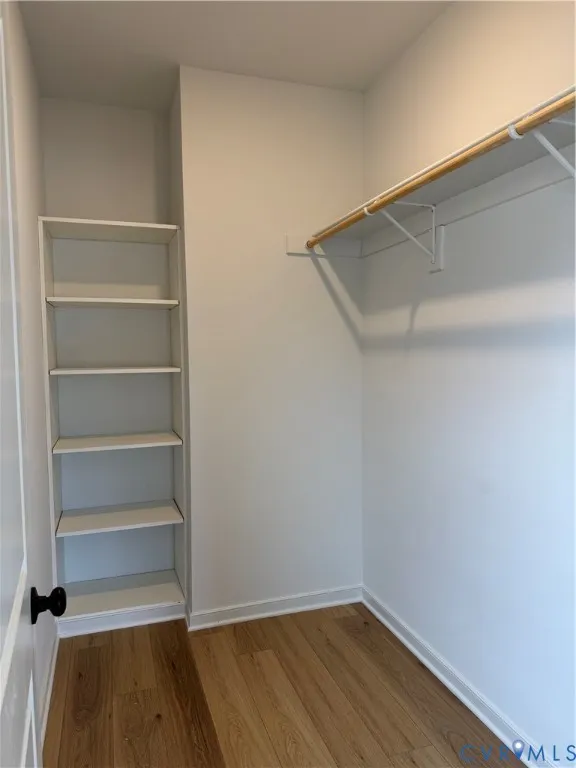
Address
534 Petty Street, Petersburg, VA
Price
$ 349,995
Property Attributes
- MLS#2600530
- TypeSingle Family
- Listing Status Pending
- CountyPetersburg
- CityPetersburg
- Area57 - Petersburg
- NeighborhoodBerkley Manor
- Zip23805
- Style
- Year Built2026
- Taxes$ 294
- Price$ 349,995
- Bedrooms4
- Full Bathrooms3
- Half Bathrooms0
- Sqr Footage2007
- Lot Size0.2153 Acres
Data Source:
Central Virginia Regional MLS (CVRMLS)
Property Description
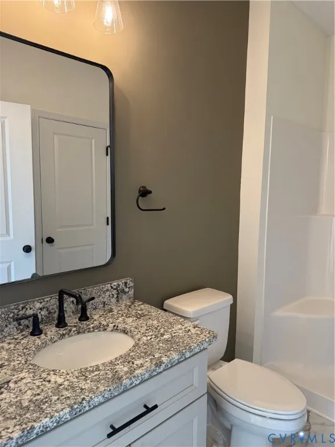
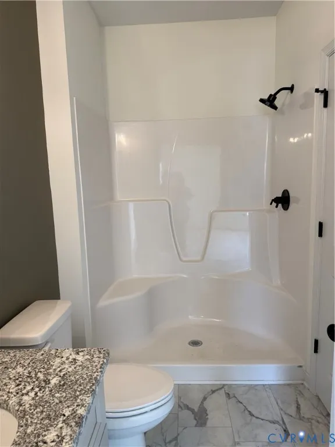
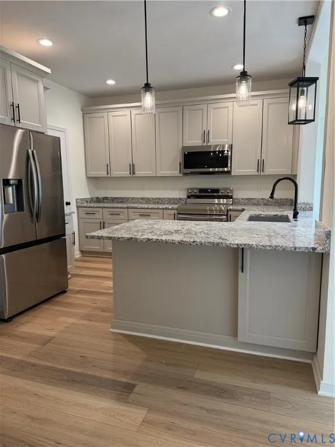
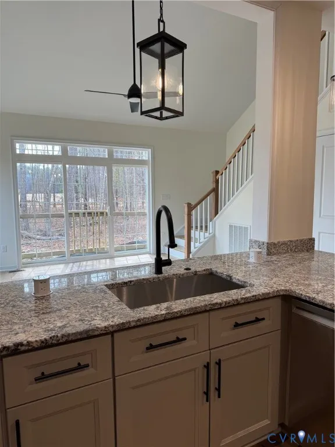
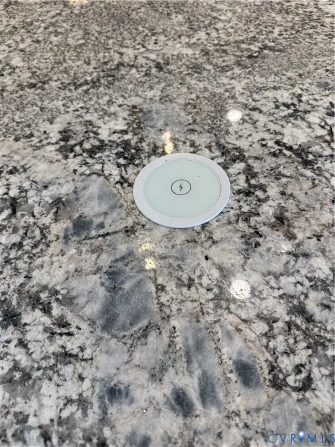
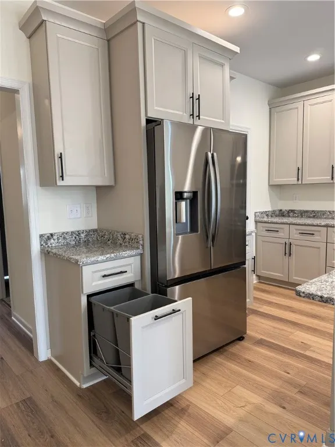
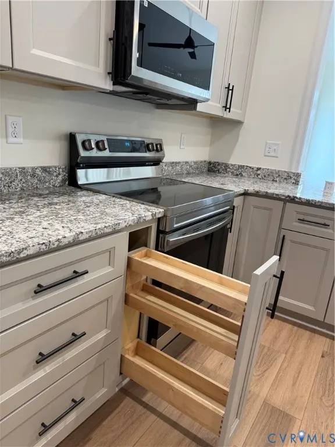
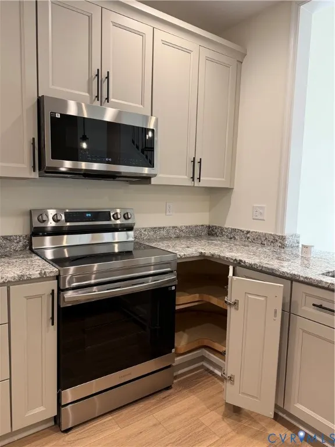
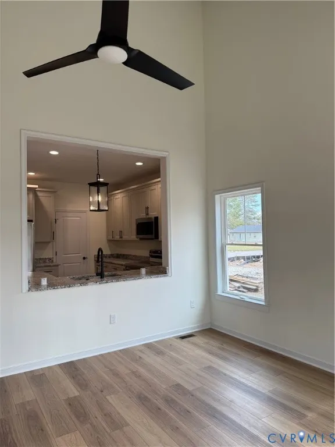
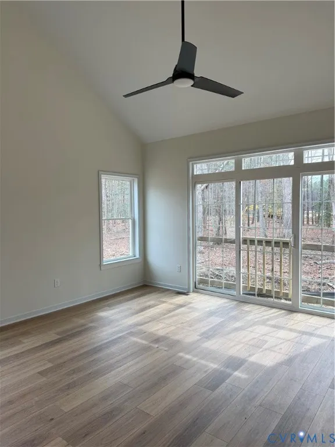
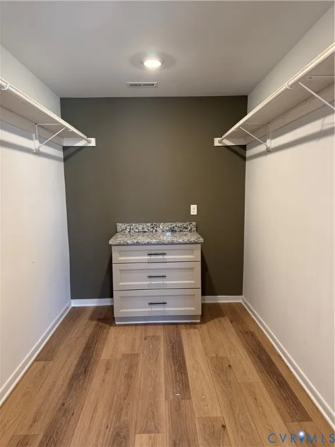
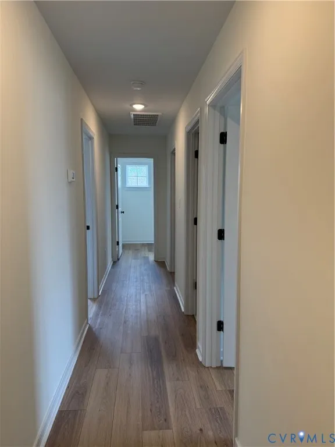
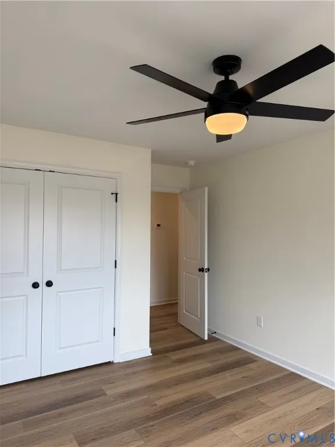
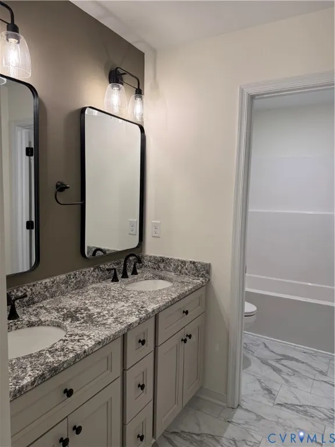
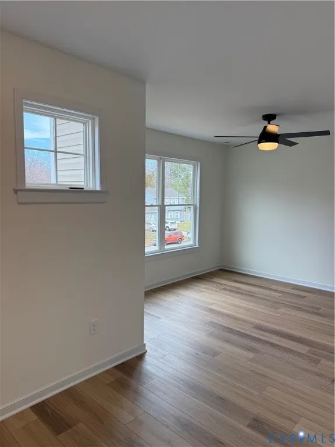
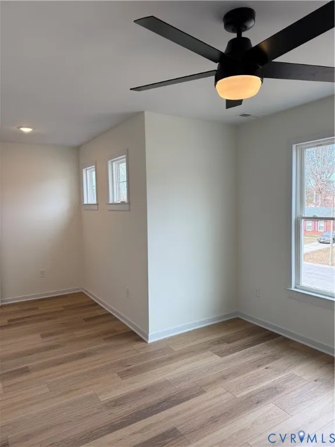
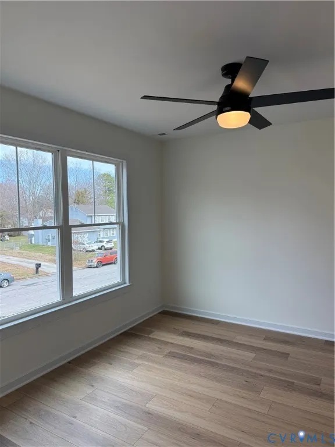
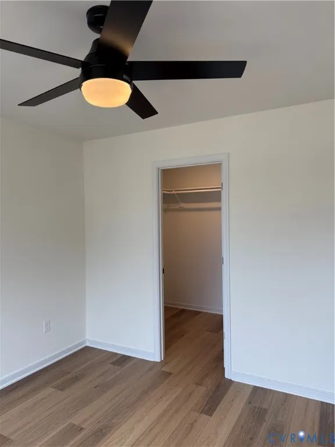
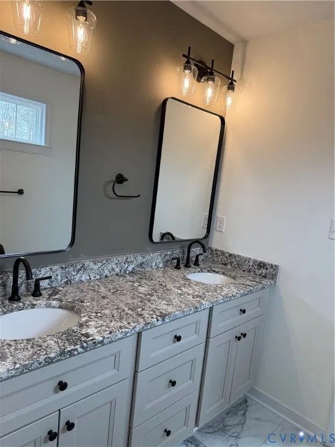
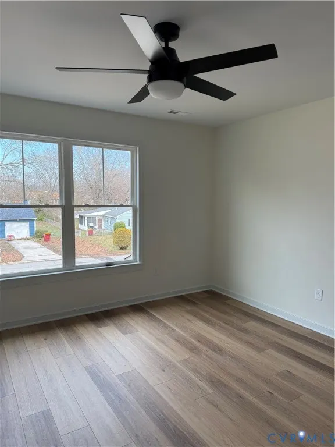
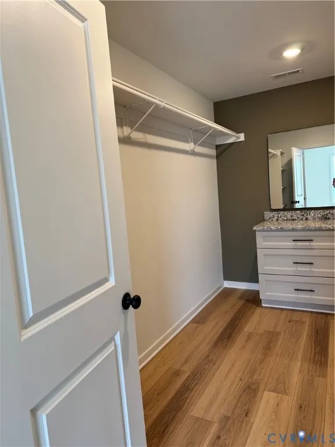
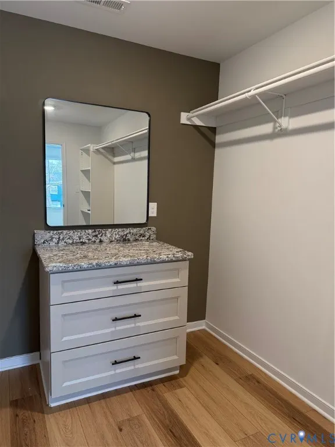
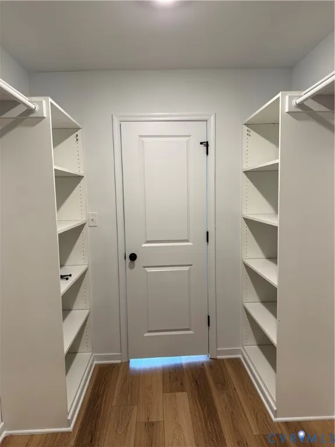
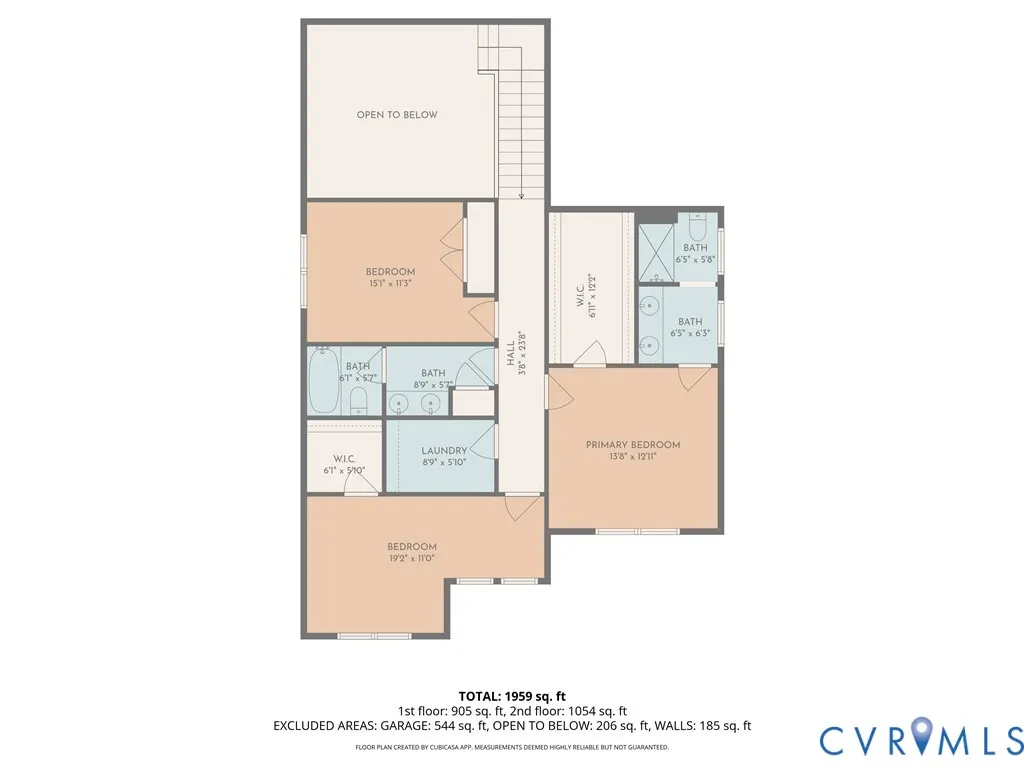
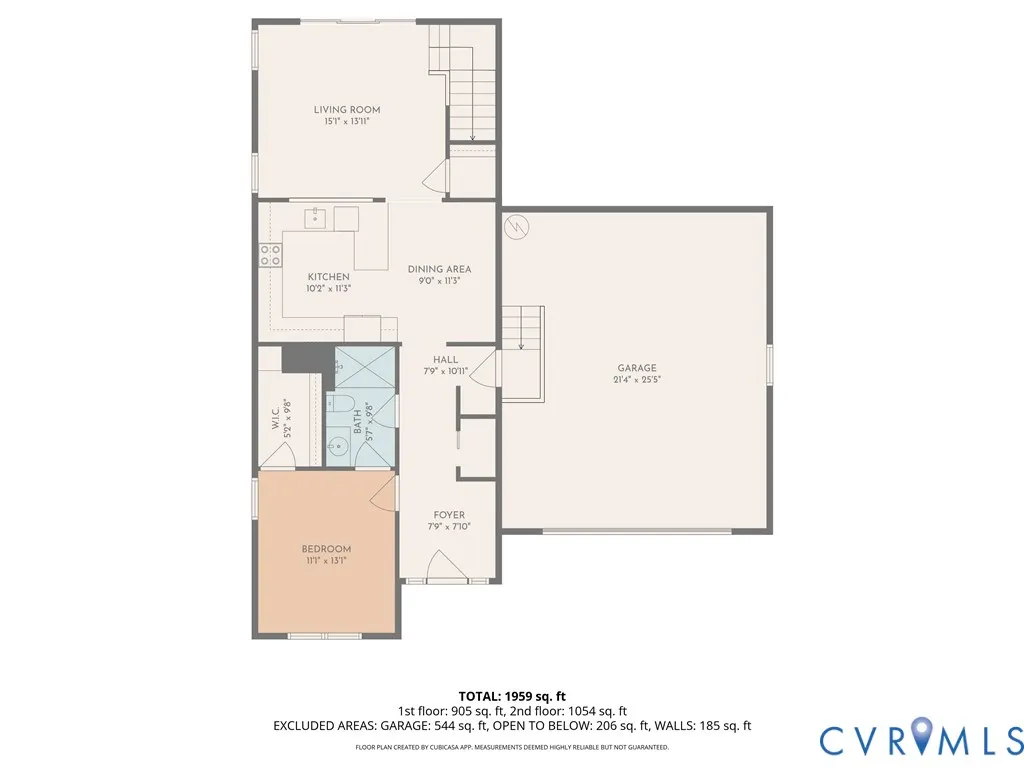
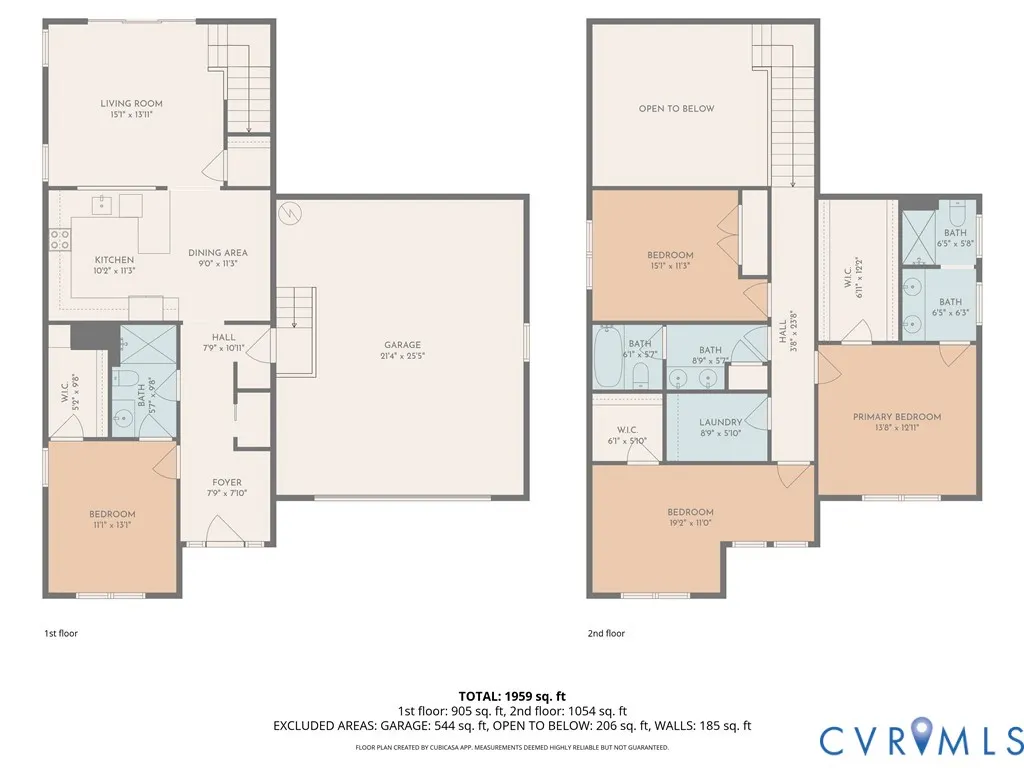
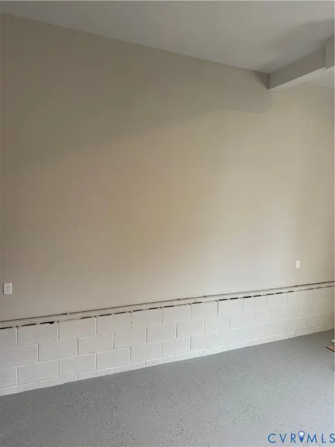
New Construction just minutes from the new Casino! Four bedrooms with 3 full baths. This flexible floor plan offers the option of a first-floor bedroom suite or an office with a walk-in closet and built-in shelving. The large eat-in kitchen features soft-close cabinets, granite countertops, ss appliances, a pantry, and is open to the family room. In the kitchen, you will love the pull-out trash/recycle center, spice rack pull-out, and lazy susan. The second floor primary features a large walk-in closet with cabinetry, a dual vanity, and a walk-in shower. The other 2 bedrooms are nicely sized. The home features luxury plank vinyl or tile throughout. ALL of the garage walls are insulated--including the exterior walls, and it's painted, as well as the garage floor. The home is minutes from the Wagner Road exit on I95. The area is super convenient to Bon Secours Southside Hospital, shopping, Ft. Gregg Adams/Ft Lee military post, and CAMPUS (Campus for Advanced Pharmaceutical Manufacturing), LIVE Casino! All just minutes away.
| Elementary School | Middle School | High School |
|---|---|---|
| Walnut Hill Elementary School | Vernon Johns Middle School | Petersburg High School |
| Price History | |
|---|---|
| 1/21/2026 | Listed $449,900 |
| 3/25/2026 | 2$439,900 |
| 4/1/2026 | 9$399,900 |
| 5/3/2026 | 3$389,900 |
| 5/19/2026 | 1$384,900 |
| 6/2/2026 | 1$382,500 |
| 6/19/2026 | 2$375,000 |
| 7/12/2026 | 7$349,995 |
General Features
| Interior Features | Bedroom on Main Level,Ceiling Fan(s),Cathedral Ceiling(s),Double Vanity,Eat-in Kitchen,Bath in Primary Bedroom,Pantry,Recessed Lighting,Solid Surface Counters,Walk-In Closet(s) |
|---|---|
| Sewer | Public Sewer |
| Heating | Electric,Heat Pump |
| Cooling | Central Air |
| Possession | Close Of Escrow |
| Appliances | Dishwasher,Electric Cooking,Electric Water Heater,Disposal,Microwave,Refrigerator,Smooth Cooktop |
| Garage Spaces | 2 |
| Patio/Porch Features | Stoop |
| Architectural Style | Bungalow,Cottage,Craftsman,Two Story |
| Pool Features | None |
| Security Features | Smoke Detector(s) |
| Construction Materials | Drywall,Frame,Vinyl Siding |
| Year Built | 2026 |
| Stories | 2 |
| Levels | Two |
| Property SubType | Single Family Residence |
| Tax Year | 2023 |
| Percent Ownership | Corporate |
| Accessibility | Accessible Full Bath |
| County | Petersburg |
| New Construction | true |
| Property Type | Residential |
| Subdivision Name | Berkley Manor |
| Garage Y/N | true |
| Total Rooms | 7 |
| Full Baths | 3 |
| Status | Pending |
| High School | Petersburg |
| Disclosures | Owner Is Listing Agent,Sellers Disclosure Not Available |
| Zoning Description | R-1 |
| MLS Area | 57 - Petersburg |
| Lot Size Units | Acres |
| Waterfront Y/N | false |
| Elementary School | Walnut Hill |
| Year Built Details | Actual |
| Tax Annual Amount | 294.64 |
| Middle/Junior High School | Vernon Johns |
| Property Condition | New Construction |
| Days on Market | 195 |
| Standard Status | Pending |
| Occupancy Type | Vacant |
| Tax Assessed Value | 23200 |
| Tax Lot | 10 |
| Ownership Type | Corporation |
| Property Sub Type Additional | Single Family Residence |
Interior Features
| Basement | Crawl Space |
|---|---|
| Flooring | Vinyl |
| Total Stories | 2 |
| Basement (Y/N) | false |
| Air Conditioning Y/N | true |
| Heating Y/N | true |
| Window Features | Thermal Windows |
| BuyerOfficeEmail | [email protected] |
| Total Bedrooms | 4 |
| LivingAreaSource | Builder |
| Total Baths | 3 |
Exterior Features
| Fencing | None |
|---|---|
| Parking Features | Direct Access,Off Street,Oversized |
| Lot Features | Level |
| Water Source | Public |
| Lot Size Area | 0.2153 |
| Lot Size Acres | 0.2153 |
| Door Features | Insulated Doors,Sliding Doors |
Amenities
- Foreclosure
- Views
- Short Sale
- New Construction
- Adult 55+
- Lease To Own
- No HOA Fees
- Furnished
- Primary On Main
- Air Conditioning
- Seller Finance
- Green
- Fixer Upper
- Horse
- Golf
- Fireplace
- Deck
- Garage
- Basement
- Pool
Property vs Single Family Average in 23805
Price
Taxes
Year Built
 All or a portion of the multiple listing information is provided by the Central Virginia Regional Multiple Listing Service, LLC, from a copyrighted compilation of listings. All CVR MLS information provided is deemed reliable but is not guaranteed accurate. The compilation of listings and each individual listing are ©2026 Central Virginia Regional Multiple Listing Service, LLC. All rights reserved.
All MLS listings are © 2026 Central Virginia Regional Multiple Listing Service, LLC. All
All or a portion of the multiple listing information is provided by the Central Virginia Regional Multiple Listing Service, LLC, from a copyrighted compilation of listings. All CVR MLS information provided is deemed reliable but is not guaranteed accurate. The compilation of listings and each individual listing are ©2026 Central Virginia Regional Multiple Listing Service, LLC. All rights reserved.
All MLS listings are © 2026 Central Virginia Regional Multiple Listing Service, LLC. All
 Charlottesville Area Association of REALTORS® All information deemed reliable but not guaranteed. All properties are subject to prior sale, change or withdrawal. Neither listing broker(s) or information provider(s) shall be responsible for any typographical errors, misinformation, misprints and shall be held totally harmless. Listing(s) information is provided for consumer's personal, non-commercial use and may not be used for any purpose other than to identify prospective properties consumers
 Lynchburg MLS All information deemed reliable but not guaranteed. All properties are subject to prior sale, change or withdrawal. Neither listing broker(s) or information provider(s) shall be responsible for any typographical errors, misinformation, misprints and shall be held totally harmless. Listing(s) information is provided for consumer's personal, non-commercial use and may not be used for any purpose other than to identify prospective properties consumers may be interested in purchasing. The
 © BRIGHT, All Rights Reserved
