
Waterfront
Address
3640 Michaux Mill Drive, Powhatan, VA
Price
$ 1,249,000
Property Attributes
- MLS#2600092
- TypeSingle Family
- Listing Status Active
- CountyPowhatan
- CityPowhatan
- Area66 - Powhatan
- NeighborhoodPowhatan
- Zip23139
- Style
- Year Built1988
- Taxes$ 5260
- Price$ 1,249,000
- Bedrooms4
- Full Bathrooms3
- Half Bathrooms2
- Sqr Footage5437
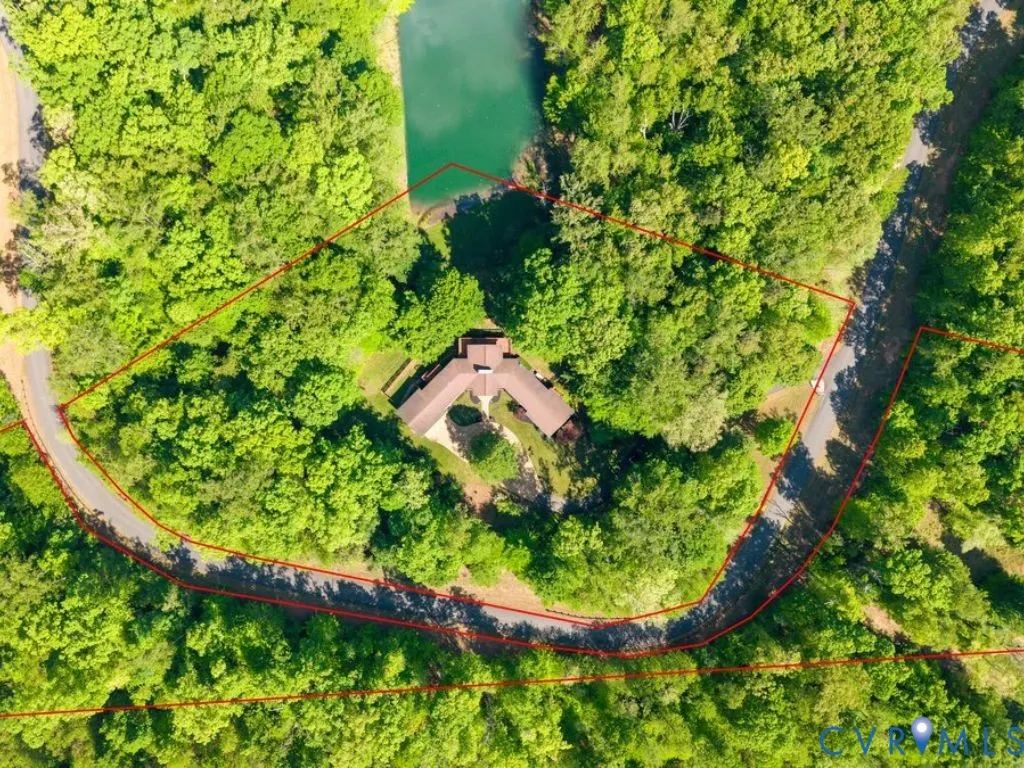
- Lot Size11.388 Acres
Data Source:
Central Virginia Regional MLS (CVRMLS)
Property Description
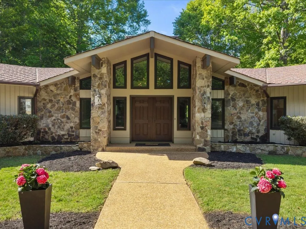
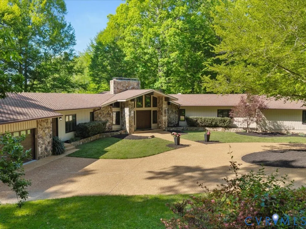
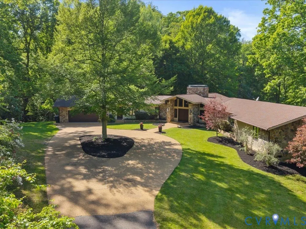
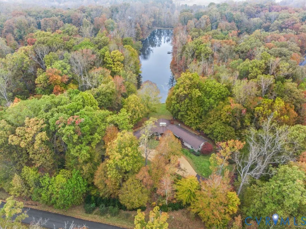
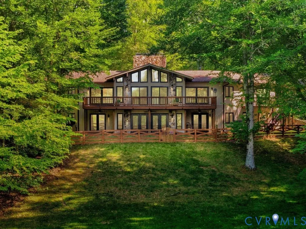
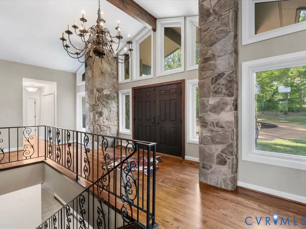
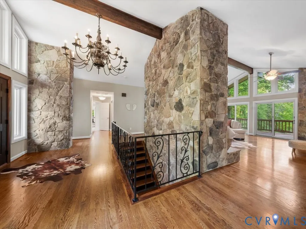
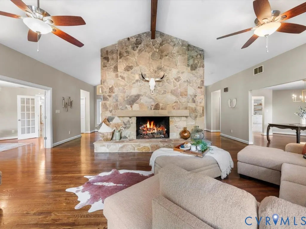
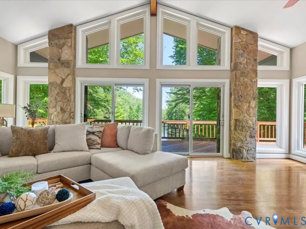
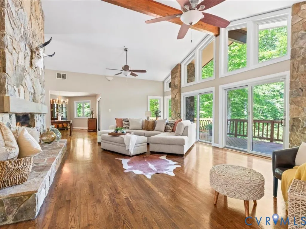
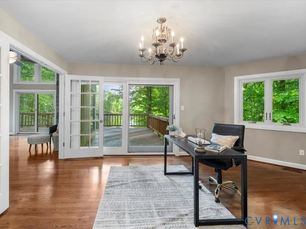
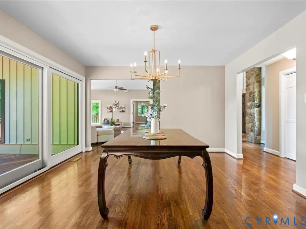
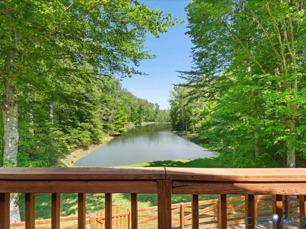
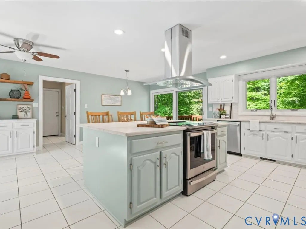
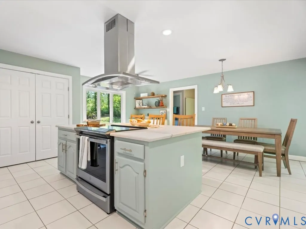
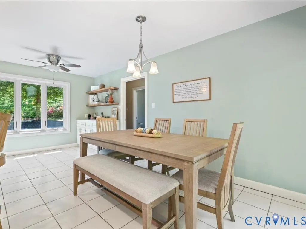
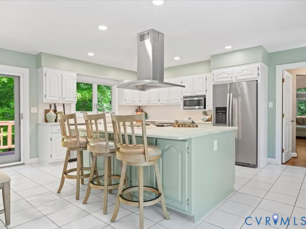
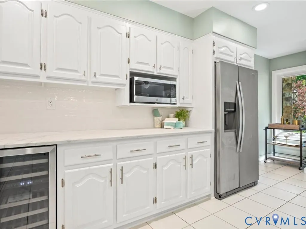
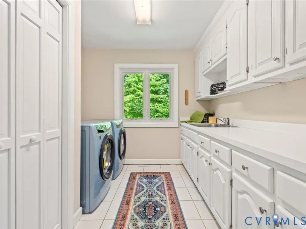
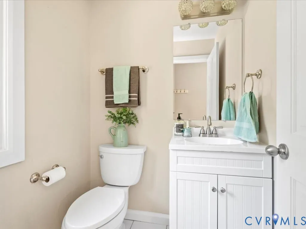
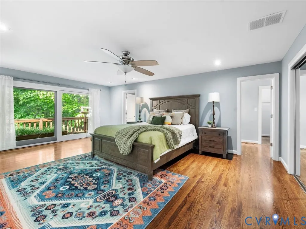
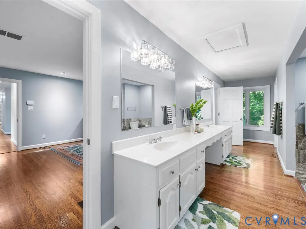
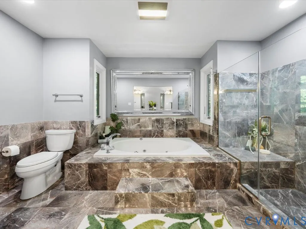
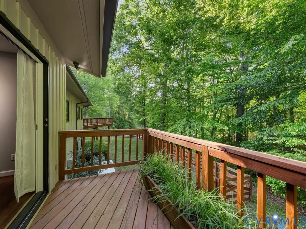
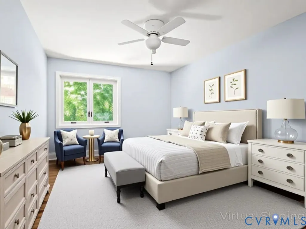
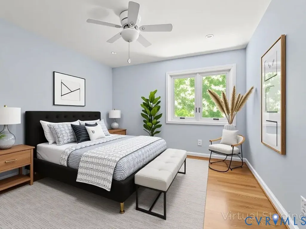
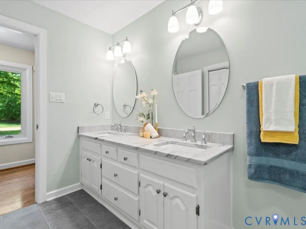
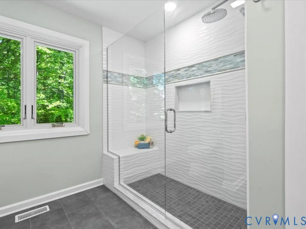
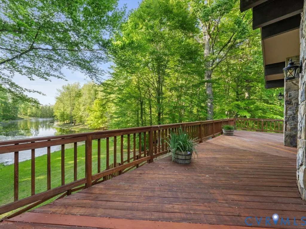
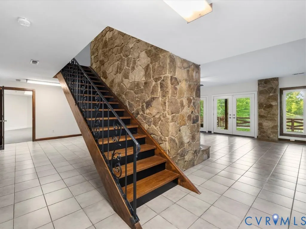
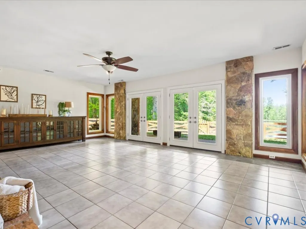
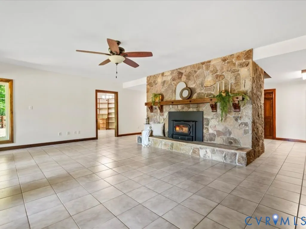
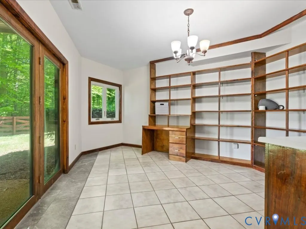
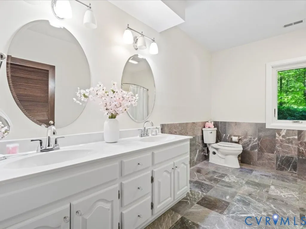
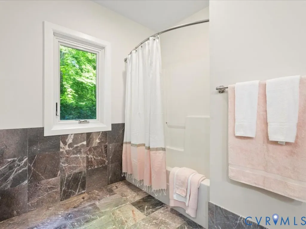
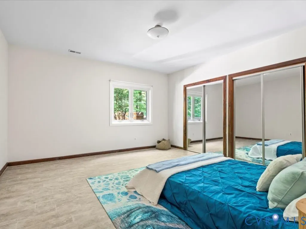
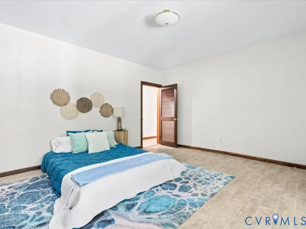
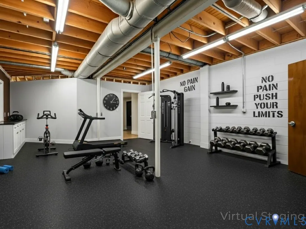
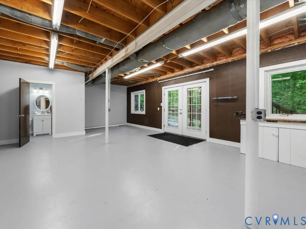
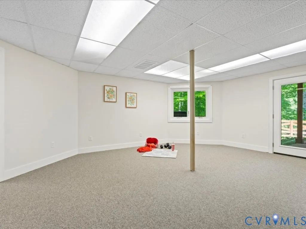
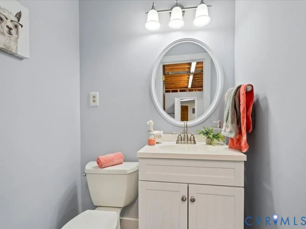
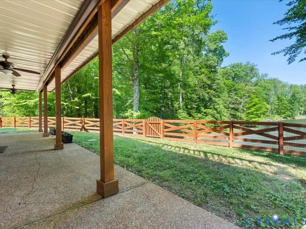
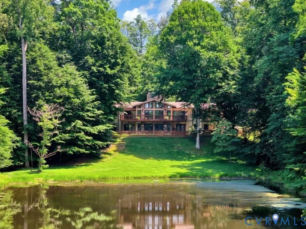
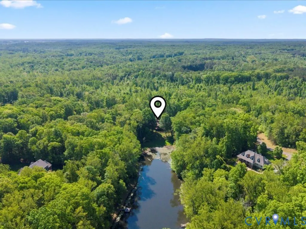
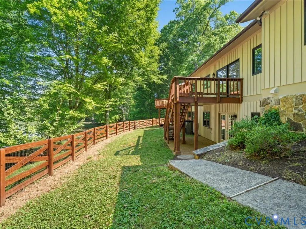
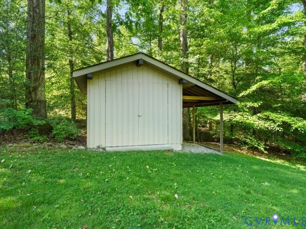
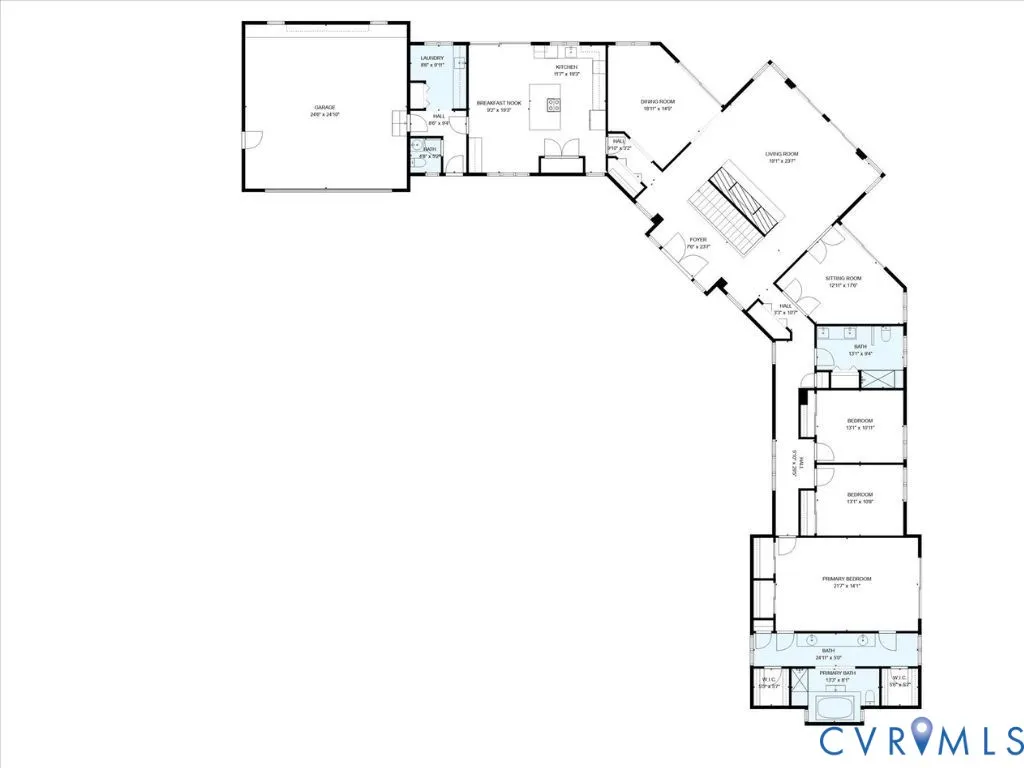
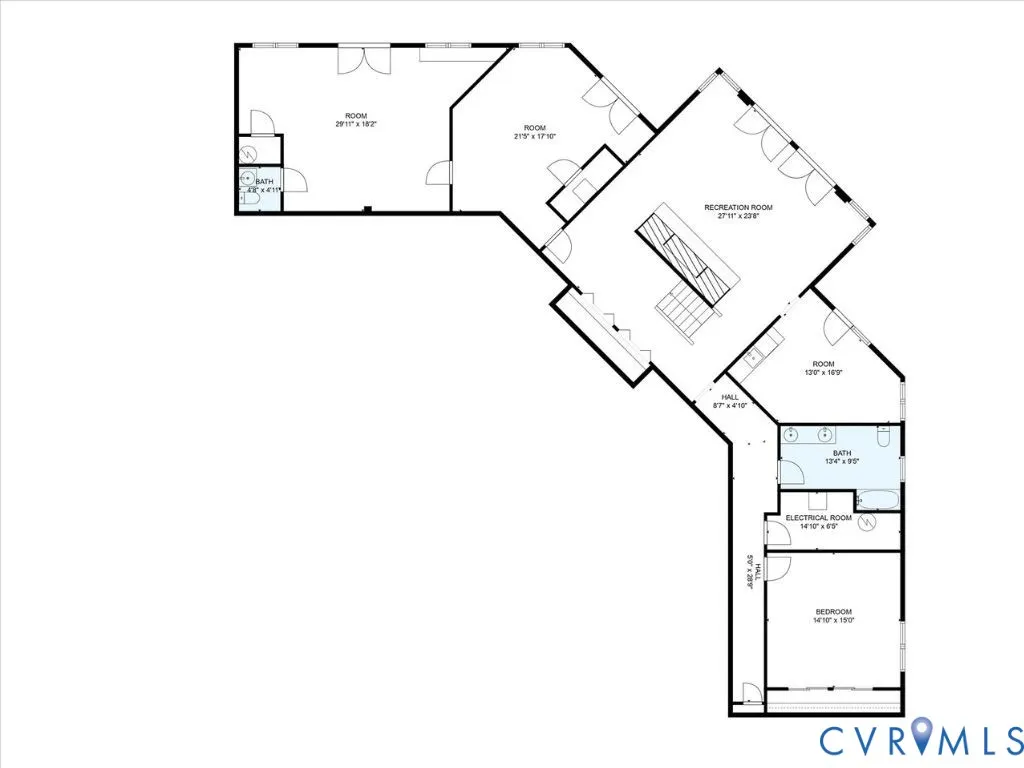
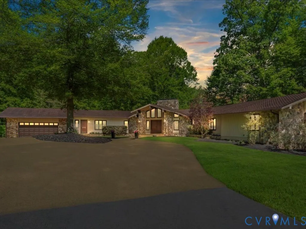
POND FRONT – Private Waterfront Retreat on 11.39 Acres Discover your own secluded paradise in the heart of Powhatan, just moments from the James River. Set on 11.39 acres, this custom-designed waterfront estate blends rustic charm with refined modern finishes, creating a truly one-of-a-kind living experience. From the moment you arrive, the home’s striking architecture—featuring natural stone, rich wood accents, and bold design lines—sets the tone. Inside, a dramatic foyer welcomes you with soaring vaulted ceilings, expansive walls of glass, and a breathtaking two-story stone fireplace, perfectly framing serene views of the pond & surrounding woods. Designed for both everyday living & effortless entertaining, the thoughtfully planned layout offers primarily one-level living. The chef’s kitchen is a standout, showcasing leathered quartz countertops, a large center island, and stainless steel appliances, all flowing seamlessly into both formal and casual dining spaces. The main level also includes a private office, formal dining room, spacious laundry & mudroom with built-ins, a convenient half bath, and three bedrooms—including a luxurious primary suite. This private retreat features four closets, a spa-inspired bath with soaking tub & walk-in shower, and its own balcony overlooking the peaceful water. Two additional bedrooms and a full bath complete the main level. The finished walk-out basement expands your living space with a second fireplace, a large recreation and entertaining area, a fourth bedroom, full & half baths, and two versatile flex rooms—ideal for a home gym, hobby space, or guest accommodations. Outdoor living is equally impressive. Enjoy a full-length deck perfect for sunset views, a covered patio below, and a fenced yard ideal for pets or play—all surrounded by tranquil woods & water. Despite its private setting, the home offers convenient access to Route 522, Route 60, Route 288, and the shopping and dining of Short Pump. This is more than a home—it’s a lifestyle. Furniture negotiable.
| Elementary School | Middle School | High School |
|---|---|---|
| Pocahontas Elementary School | Powhatan Middle School | Powhatan High School |
| Price History | |
|---|---|
| 1/2/2026 | Listed $1,249,000 |
General Features
| Interior Features | Bedroom on Main Level,Fireplace,Jetted Tub,Pantry,Walk-In Closet(s) |
|---|---|
| Sewer | Septic Tank |
| Heating | Electric,Heat Pump,Zoned |
| Cooling | Central Air |
| Possession | Close Of Escrow,Negotiable |
| Roof | Composition |
| Appliances | Dishwasher,Electric Water Heater,Microwave,Refrigerator,Wine Cooler |
| Exterior Features | Deck,Storage,Shed,Paved Driveway |
| HOA | 1000 |
| Garage Spaces | 2 |
| Association Fee Includes | Common Areas,Water Access |
| Patio/Porch Features | Balcony,Patio,Deck |
| Architectural Style | Contemporary,Mid-Century Modern,Ranch |
| Pool Features | None |
| Construction Materials | Block,Drywall,Frame,Stone,Wood Siding |
| Year Built | 1988 |
| View | Water |
| Stories | 2 |
| Topography | Sloping |
| Levels | Two |
| Property SubType | Single Family Residence |
| Tax Year | 2024 |
| Percent Ownership | Individuals |
| Waterfront Features | Pond,Water Access,Waterfront |
| Community Features | Home Owners Association |
| Accessibility | Accessible Full Bath,Accessible Bedroom,Accessible Kitchen |
| Assoc Fee Paid Per | Annually |
| County | Powhatan |
| New Construction | false |
| Property Type | Residential |
| Home Owner Assoc | true |
| Attached Garage | true |
| Subdivision Name | Powhatan |
| Garage Y/N | true |
| Other Structures | Shed(s),Storage |
| Total Rooms | 9 |
| Full Baths | 3 |
| Status | Active |
| Directions | from 522 turn onto Michaux Mill Dr and home will be on the right. |
| High School | Powhatan |
| Body of Water | Private Pond amongst Michaux Neighbors only |
| View Y/N | true |
| Zoning Description | A-1 |
| MLS Area | 66 - Powhatan |
| Lot Size Units | Acres |
| Waterfront Y/N | true |
| Elementary School | Pocahontas |
| Year Built Details | Actual |
| Tax Annual Amount | 5260.56 |
| Middle/Junior High School | Powhatan |
| Property Condition | Resale |
| Virtual Tour | https://vimeo.com/1080307846 |
| Days on Market | 88 |
| Standard Status | Active |
| Occupancy Type | Vacant |
| Tax Assessed Value | 823400 |
| Tax Lot | 2 |
| Ownership Type | Sole Proprietor |
| Property Sub Type Additional | Single Family Residence |
| Expected Active Date | 2026-01-02 |
Interior Features
| Basement | Full,Heated,Walk-Out Access |
|---|---|
| Flooring | Marble,Tile,Wood |
| Total Fireplaces | 2 |
| Fireplace Features | Gas,Stone,Wood Burning |
| Total Stories | 2 |
| Basement (Y/N) | true |
| Air Conditioning Y/N | true |
| Heating Y/N | true |
| Window Features | Storm Window(s) |
| Fireplace Y/N | true |
| Half Baths | 2 |
| Total Bedrooms | 4 |
| Below Grade Finished Area | 1129 |
| LivingAreaSource | Builder |
| Total Baths | 5 |
Exterior Features
| Fencing | Back Yard,Fenced,Partial,Wood |
|---|---|
| Parking Features | Attached,Circular Driveway,Direct Access,Driveway,Garage,Garage Door Opener,Paved,Two Spaces,Workshop in Garage |
| Lot Features | Sloped,Wooded,Waterfront |
| Water Source | Well |
| Lot Size Area | 11.388 |
| Lot Size Acres | 11.388 |
| Other Equipment | Generator |
Amenities
- Foreclosure
- Views
- Short Sale
- New Construction
- Adult 55+
- Lease To Own
- No HOA Fees
- Furnished
- Primary On Main
- Air Conditioning
- Seller Finance
- Green
- Fixer Upper
- Horse
- Golf
- Fireplace
- Deck
- Garage
- Basement
- Pool
Property vs Single Family Average in 23139
Price
Taxes
Year Built
 All or a portion of the multiple listing information is provided by the Central Virginia Regional Multiple Listing Service, LLC, from a copyrighted compilation of listings. All CVR MLS information provided is deemed reliable but is not guaranteed accurate. The compilation of listings and each individual listing are ©2026 Central Virginia Regional Multiple Listing Service, LLC. All rights reserved.
All MLS listings are © 2026 Central Virginia Regional Multiple Listing Service, LLC. All
All or a portion of the multiple listing information is provided by the Central Virginia Regional Multiple Listing Service, LLC, from a copyrighted compilation of listings. All CVR MLS information provided is deemed reliable but is not guaranteed accurate. The compilation of listings and each individual listing are ©2026 Central Virginia Regional Multiple Listing Service, LLC. All rights reserved.
All MLS listings are © 2026 Central Virginia Regional Multiple Listing Service, LLC. All
 Charlottesville Area Association of REALTORS® All information deemed reliable but not guaranteed. All properties are subject to prior sale, change or withdrawal. Neither listing broker(s) or information provider(s) shall be responsible for any typographical errors, misinformation, misprints and shall be held totally harmless. Listing(s) information is provided for consumer's personal, non-commercial use and may not be used for any purpose other than to identify prospective properties consumers
 Lynchburg MLS All information deemed reliable but not guaranteed. All properties are subject to prior sale, change or withdrawal. Neither listing broker(s) or information provider(s) shall be responsible for any typographical errors, misinformation, misprints and shall be held totally harmless. Listing(s) information is provided for consumer's personal, non-commercial use and may not be used for any purpose other than to identify prospective properties consumers may be interested in purchasing. The
 © BRIGHT, All Rights Reserved
