
New Construction
Address
2000 Ace Lane, Richmond, VA
Price
$ 476,715
Property Attributes
- MLS#2532397
- TypeSingle Family
- Listing Status Pending
- CountyHenrico
- CityRichmond
- Area42 - Henrico
- NeighborhoodFairways
- Zip23223
- Style
- Year Built2025
- Price$ 476,715
- Bedrooms3
- Full Bathrooms2
- Half Bathrooms1
- Sqr Footage1823
- Lot Size0.2 Acres
Data Source:
Central Virginia Regional MLS (CVRMLS)
Property Description
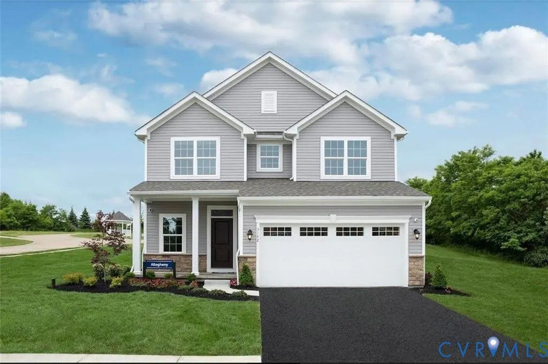
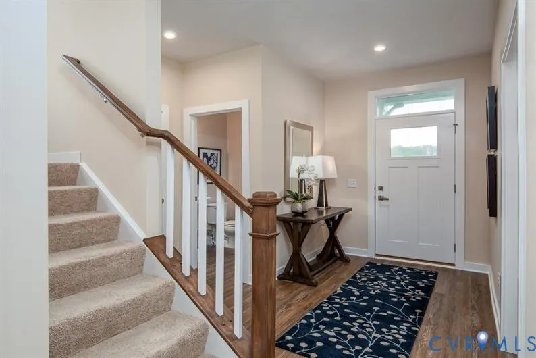
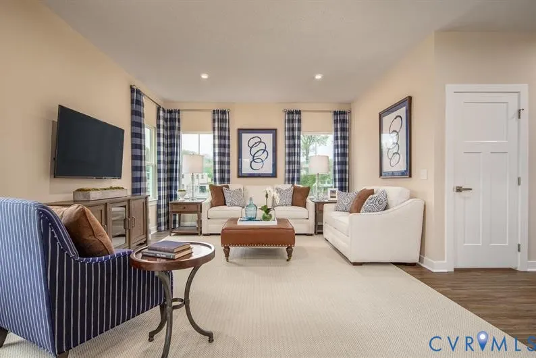
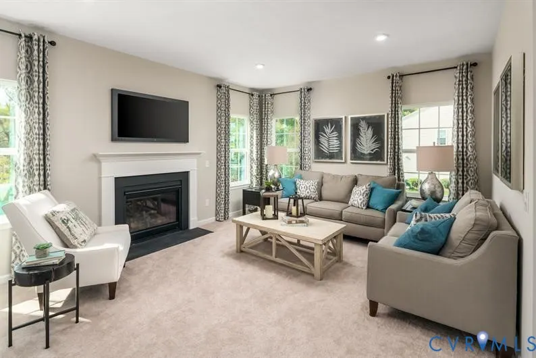
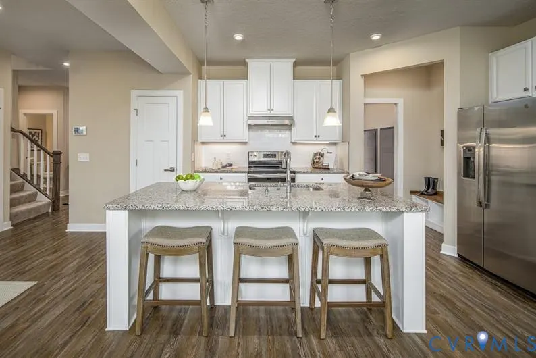
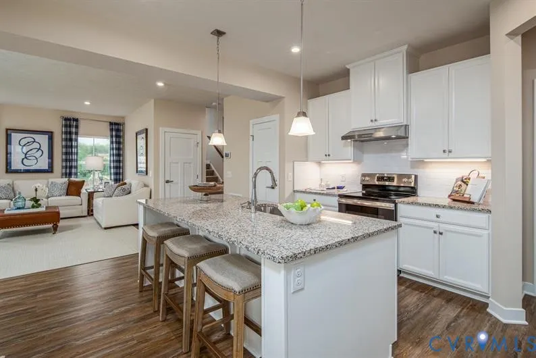
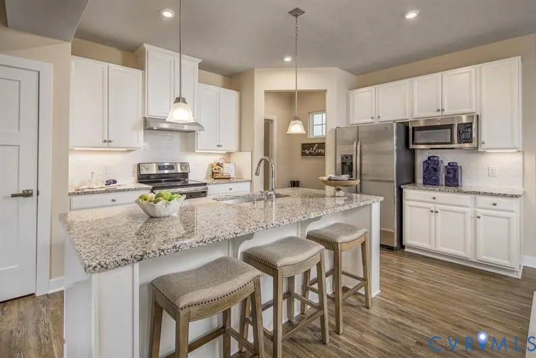
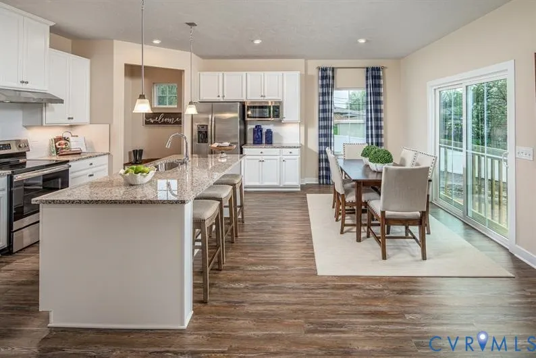
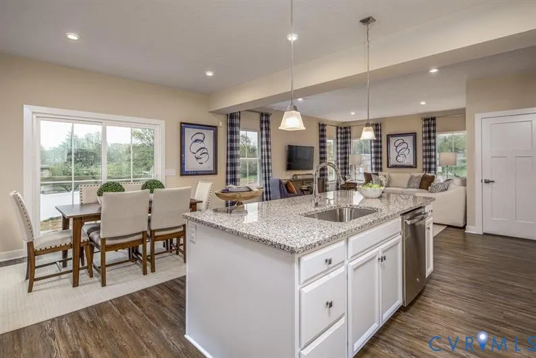
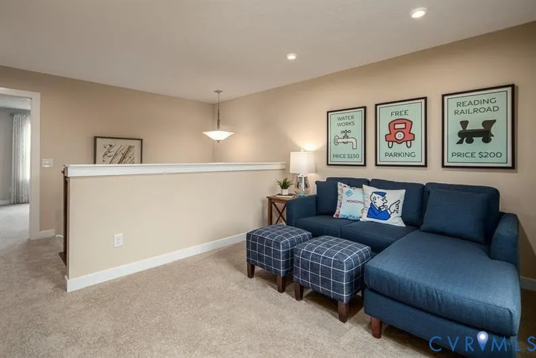
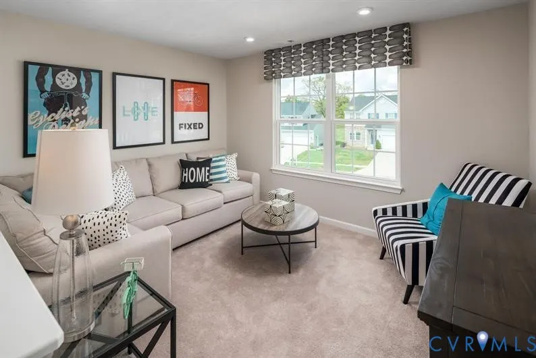
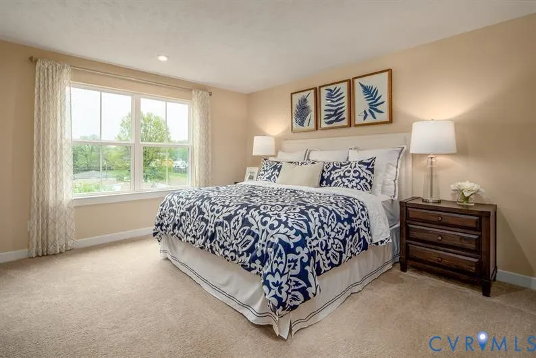
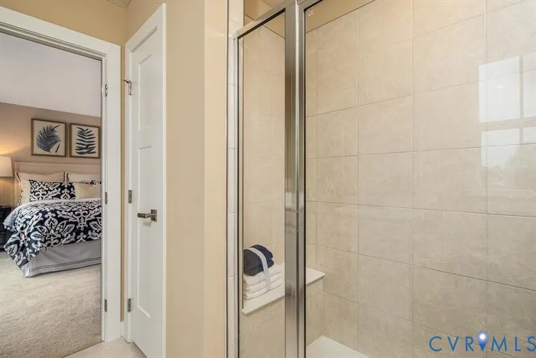
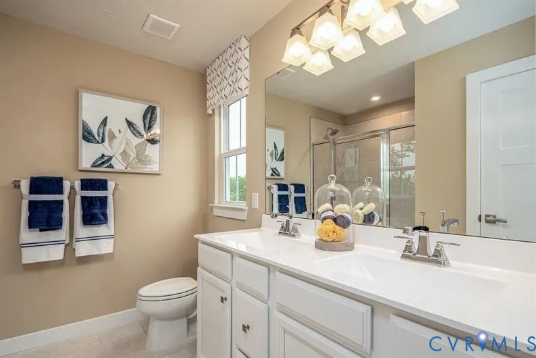
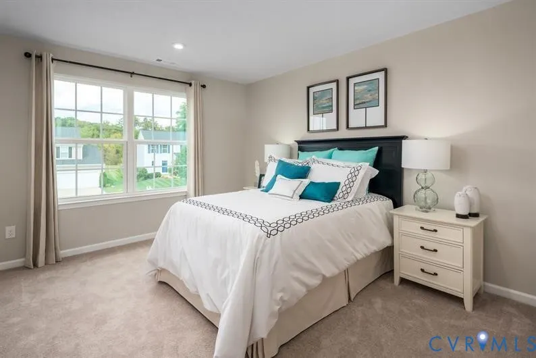
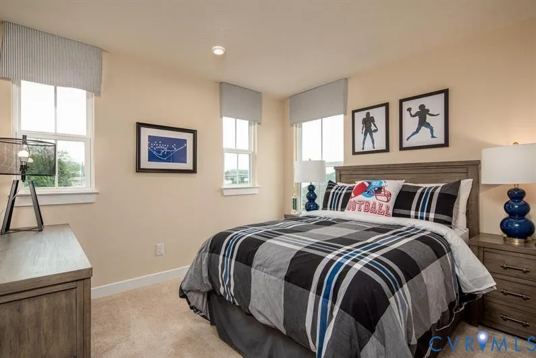
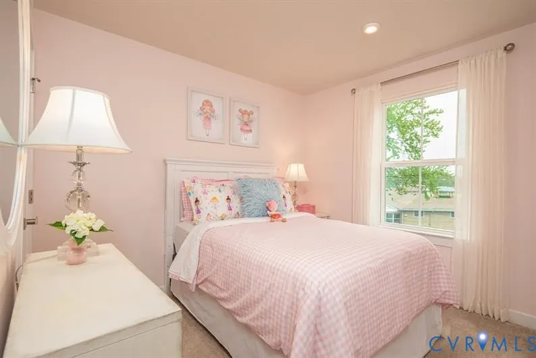
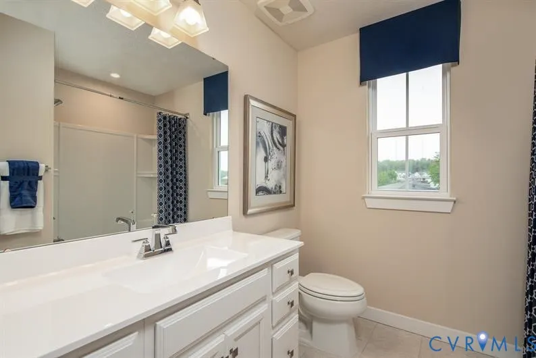
Introducing our newest community Fairways offering single-family homes with 3+ bedrooms, 2+ bathrooms, 2-car garages and modern features that are included from the start. Finally get that kitchen you have been dreaming of with a large island, plenty of cabinet space, and stainless-steel appliances. Looking to entertain friends and family? You will love spending time on your optional covered patio on your private lot. The Allegheny plan offers 1,823 square feet, 3 bedrooms, 2.5 baths, and a 2-car side entry attached garage. Enjoy the outdoors without leaving the neighborhood. Get to know your neighbors at Fairways Corner, an amenity-filled area in the community with a covered sitting area with grills, a pocket park and walking trails throughout. Living just 10 minutes from downtown Richmond will give you the perfect blend of convenience and entertainment. Commutes to work just got easier! Plus, White Oak Village is a quick trip away with Target, Lowes, PetSmart, and Chick-fil-A. Try some of our favorite dining options like Millie’s Diner, Lillie Pearl, and Mama J’s Kitchen. This location is ideal for enjoying everything Richmond has to offer. Amenities like scenic walking trails, pocket park and a covered sitting area with grills to host.
| Elementary School | Middle School | High School |
|---|---|---|
| Ratcliffe Elementary School | Fairfield Middle School | Highland Springs High School |
| Price History | |
|---|---|
| 12/4/2025 | Listed $476,715 |
General Features
| Interior Features | Dining Area,Double Vanity,Eat-in Kitchen,High Ceilings,Kitchen Island,Bath in Primary Bedroom,Pantry,Walk-In Closet(s) |
|---|---|
| Sewer | Public Sewer |
| Heating | Electric,Heat Pump |
| Cooling | Central Air |
| Possession | Close Of Escrow |
| Roof | Shingle |
| Appliances | Dishwasher,Electric Cooking,Electric Water Heater,Disposal,Microwave,Stove |
| HOA | 55 |
| Garage Spaces | 2 |
| Association Fee Includes | Association Management,Common Areas |
| Architectural Style | Two Story |
| Pool Features | None |
| Construction Materials | Frame,Vinyl Siding |
| Year Built | 2025 |
| Stories | 2 |
| Levels | Two |
| Property SubType | Single Family Residence |
| Tax Year | 2025 |
| Percent Ownership | Corporate |
| Community Features | Common Grounds/Area,Home Owners Association |
| Assoc Fee Paid Per | Monthly |
| County | Henrico |
| New Construction | true |
| Property Type | Residential |
| Home Owner Assoc | true |
| Attached Garage | true |
| Subdivision Name | Fairways |
| Garage Y/N | true |
| Total Rooms | 7 |
| Full Baths | 2 |
| Status | Pending |
| Directions | Off Creighton Rd |
| High School | Highland Springs |
| MLS Area | 42 - Henrico |
| Lot Size Units | Acres |
| Waterfront Y/N | false |
| Elementary School | Ratcliffe |
| Year Built Details | Under Construction |
| Middle/Junior High School | Fairfield |
| Property Condition | New Construction,Under Construction |
| Standard Status | Pending |
| Tax Lot | 3095 |
| Ownership Type | Corporation |
| Property Sub Type Additional | Single Family Residence |
Interior Features
| Basement | Crawl Space |
|---|---|
| Flooring | Carpet,Tile,Vinyl |
| Total Stories | 2 |
| Basement (Y/N) | false |
| Air Conditioning Y/N | true |
| Heating Y/N | true |
| Window Features | Thermal Windows |
| Half Baths | 1 |
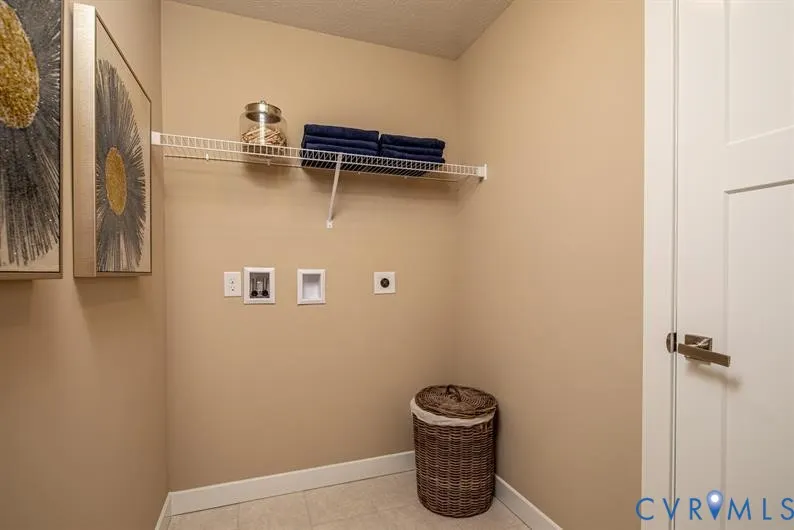
| Laundry Features | Washer Hookup,Dryer Hookup |
| Total Bedrooms | 3 |
| LivingAreaSource | Builder |
| Total Baths | 3 |
Exterior Features
| Parking Features | Attached,Garage,Garage Door Opener,Garage Faces Rear,Garage Faces Side |
|---|---|
| Water Source | Public |
| Lot Size Area | 0.2 |
| Lot Size Acres | 0.2 |
Amenities
- Foreclosure
- Views
- Short Sale
- New Construction
- Adult 55+
- Lease To Own
- No HOA Fees
- Furnished
- Primary On Main
- Air Conditioning
- Seller Finance
- Green
- Fixer Upper
- Horse
- Golf
- Fireplace
- Deck
- Garage
- Basement
- Pool
Property vs Single Family Average in 23223
Price
Year Built
 All or a portion of the multiple listing information is provided by the Central Virginia Regional Multiple Listing Service, LLC, from a copyrighted compilation of listings. All CVR MLS information provided is deemed reliable but is not guaranteed accurate. The compilation of listings and each individual listing are ©2026 Central Virginia Regional Multiple Listing Service, LLC. All rights reserved.
All MLS listings are © 2026 Central Virginia Regional Multiple Listing Service, LLC. All
All or a portion of the multiple listing information is provided by the Central Virginia Regional Multiple Listing Service, LLC, from a copyrighted compilation of listings. All CVR MLS information provided is deemed reliable but is not guaranteed accurate. The compilation of listings and each individual listing are ©2026 Central Virginia Regional Multiple Listing Service, LLC. All rights reserved.
All MLS listings are © 2026 Central Virginia Regional Multiple Listing Service, LLC. All
 Charlottesville Area Association of REALTORS® All information deemed reliable but not guaranteed. All properties are subject to prior sale, change or withdrawal. Neither listing broker(s) or information provider(s) shall be responsible for any typographical errors, misinformation, misprints and shall be held totally harmless. Listing(s) information is provided for consumer's personal, non-commercial use and may not be used for any purpose other than to identify prospective properties consumers
 Lynchburg MLS All information deemed reliable but not guaranteed. All properties are subject to prior sale, change or withdrawal. Neither listing broker(s) or information provider(s) shall be responsible for any typographical errors, misinformation, misprints and shall be held totally harmless. Listing(s) information is provided for consumer's personal, non-commercial use and may not be used for any purpose other than to identify prospective properties consumers may be interested in purchasing. The
 © BRIGHT, All Rights Reserved
