
New Construction
Address
617 Ellens Haven Alley, Richmond, VA
Price
$ 344,500
Property Attributes
- MLS#2531391
- TypeSingle Family
- Listing Status Pending
- CountyRichmond City
- CityRichmond
- Area30 - Richmond
- NeighborhoodHighland Grove
- Zip23222
- Style
- Year Built2025
- Taxes$ 240
- Price$ 344,500
- Bedrooms3
- Full Bathrooms2
- Half Bathrooms1
- Sqr Footage1344
- Lot Size0.1111 Acres
Data Source:
Central Virginia Regional MLS (CVRMLS)
Property Description
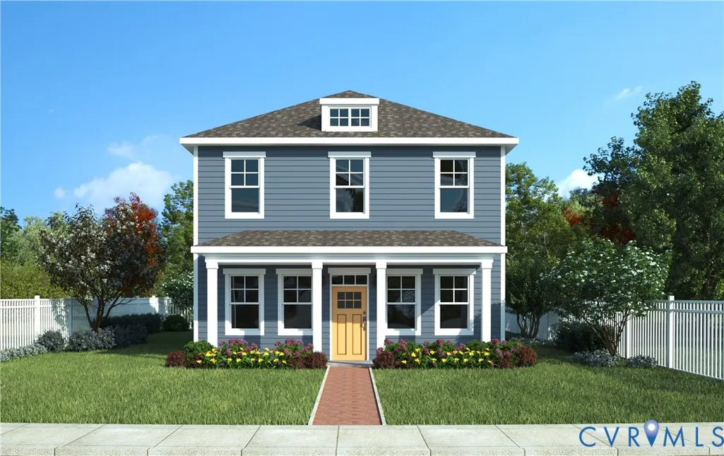
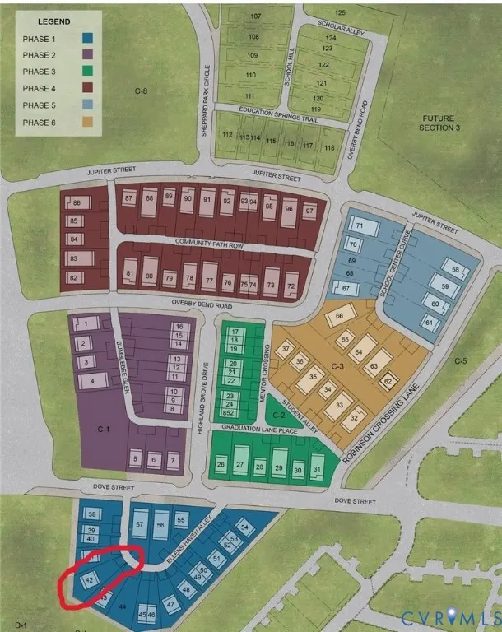
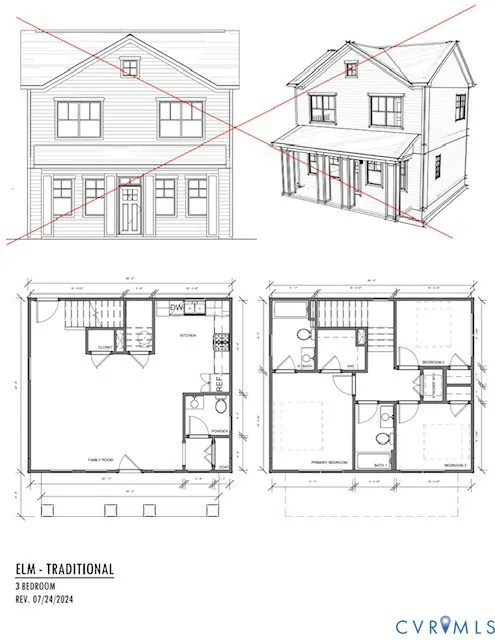
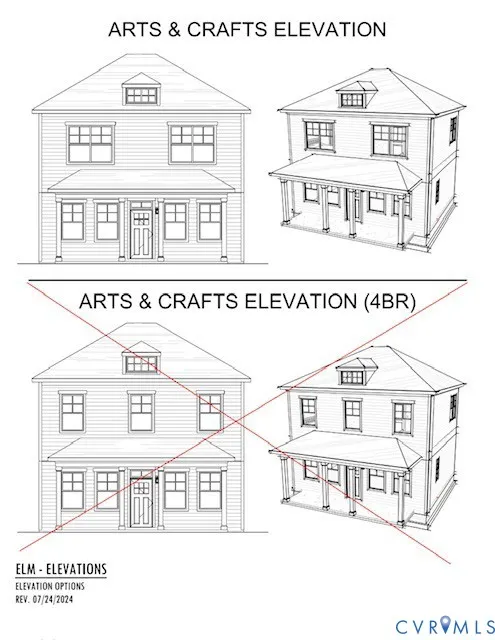
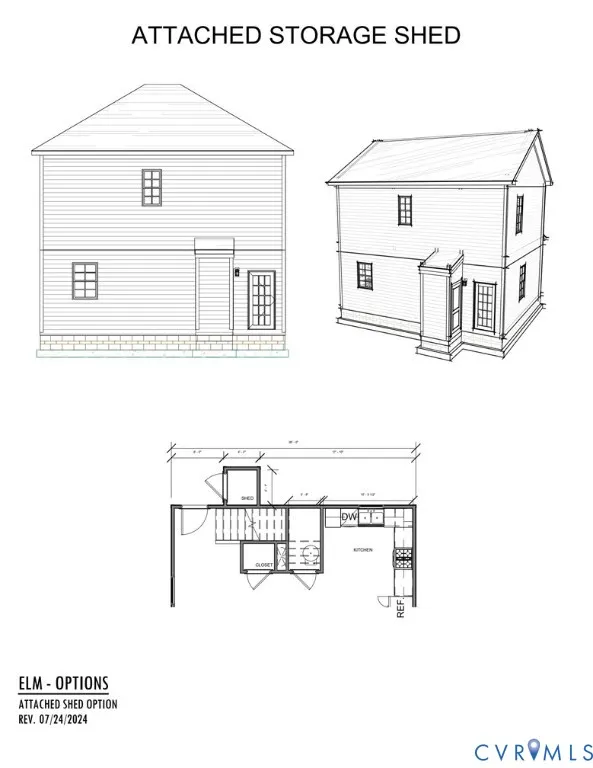
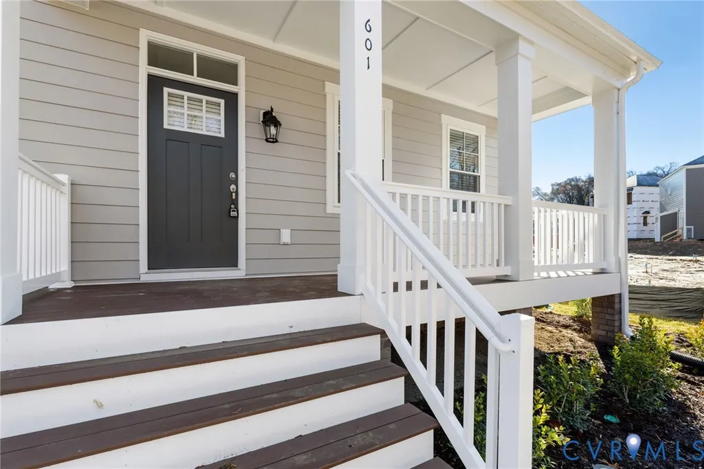
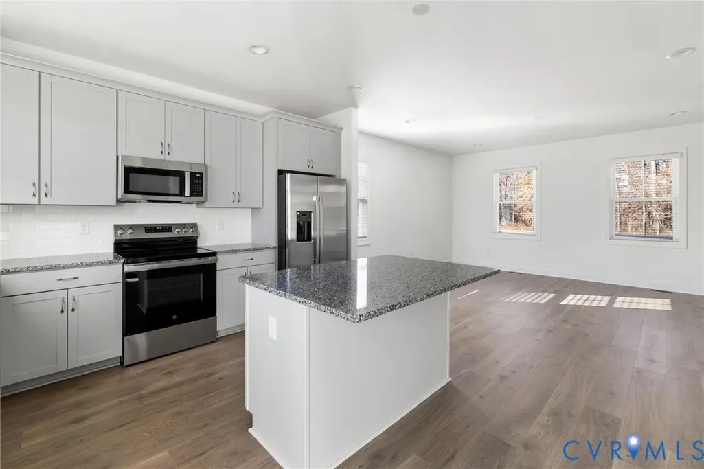
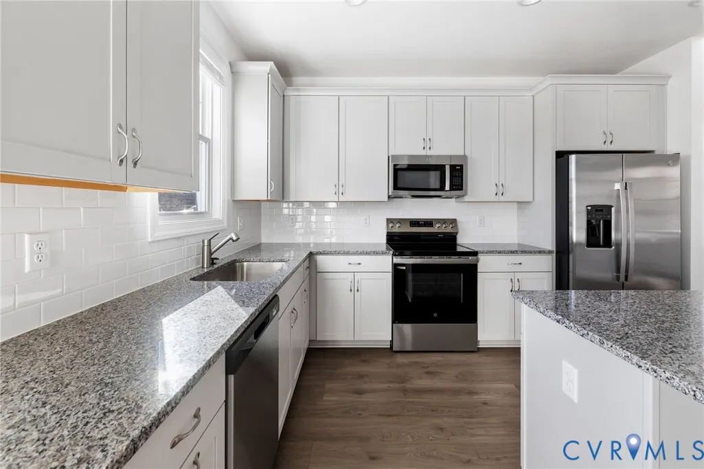
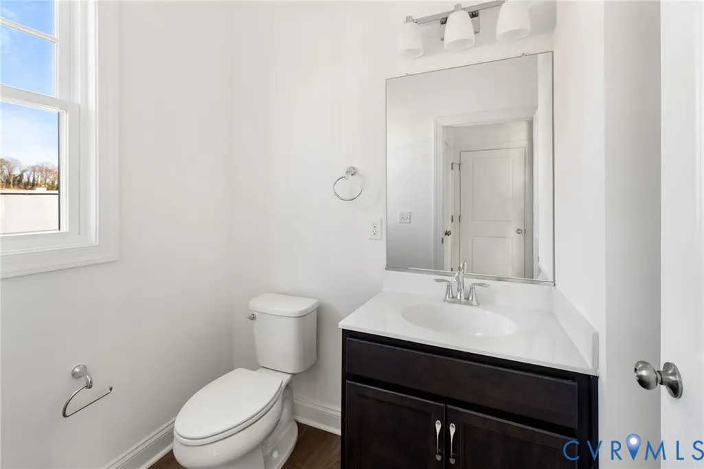
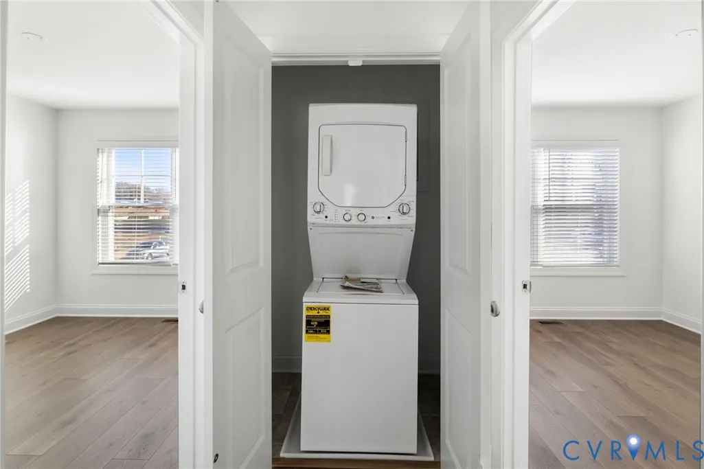
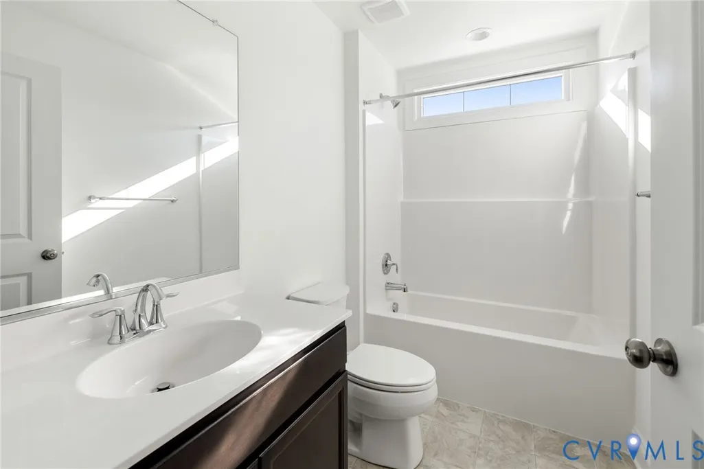
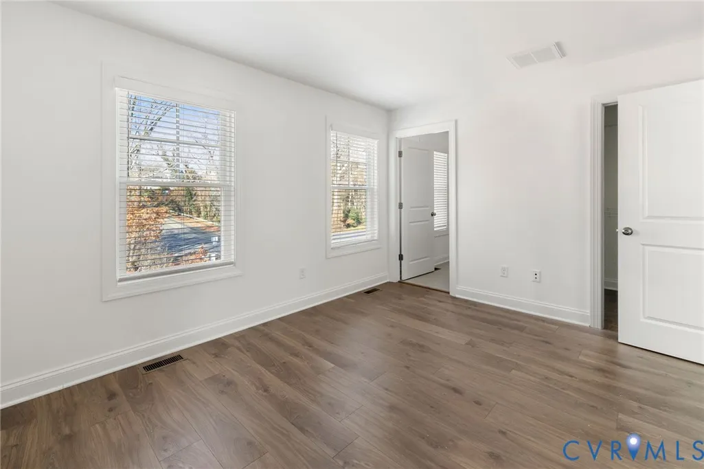
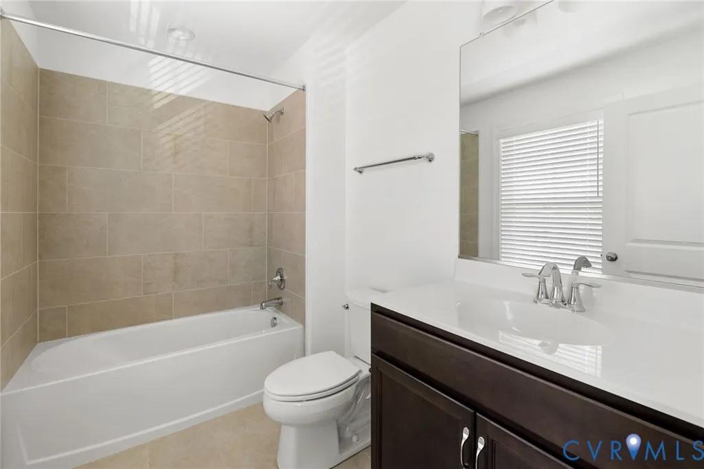
Back on market due to no fault of the Seller! New incentive being offered, see below! Welcome to Richmond's newest subdivision Highland Grove located in the heart of the Highland Park area. This Eagle Construction built home brought to you by Richmond Metropolitan Habitat for Humanity features all of the modern amenities & comforts with thoughtful design & lower maintenance materials. The elegant Elm floorplan with Arts & Crafts Elevation on Lot 42 is a 3-bedroom, 2.5 bath home with 1,344 square feet of beautiful & functional living space. Upon walking in the front door you are greeted with an inviting open floor plan, perfectly suited for modern living, entertaining, & flexible furniture arrangement. The kitchen, open to the large family room, has granite tops, GE stainless steel appliances (smooth top electric range & microwave hood), & subway tile backsplash. Just off the kitchen is a well-appointed powder room. Upstairs features 2 generously sized bedrooms with excellent closet space, a laundry closet, a full hall bath with tile & tub/shower combo, & a large primary suite. The primary suite has a huge walk-in closet & its own full bath with tile floors & shower. Lower maintenance hardi-plank siding & a large covered front porch are a few of the exterior highlights. Paved off-street parking, an attached unfinished storage shed, and sodded lot further accentuate this beautifully crafted home. Located in the heart of Richmond with close access to 64 & 95, all areas of the metro Richmond area are easy to navigate. Don't miss this incredible opportunity to be a part of a flourishing new community where modern comforts & timeless architectural character meet! This home is under construction towards the latter phase of work with a hopeful delivery of early 2026. Final product may differ slightly from plans. Please see information in supplements for Color Palette 12 for more information on finishes etc. SELLER IS OFFERING $5,000 IN CLOSING COST ASSISTANCE TO ANY PURCHASER WHO CAN EITHER CLOSE WITHIN 30 DAYS.
| Elementary School | Middle School | High School |
|---|---|---|
| Overby-Sheppard Elementary School | Henderson Middle School | John Marshall High School |
| Price History | |
|---|---|
| 12/4/2025 | Listed $345,000 |
| 5/7/2026 | Listed $344,500 |
General Features
| Interior Features | Dining Area,Granite Counters,High Speed Internet,Bath in Primary Bedroom,Recessed Lighting,Cable TV,Wired for Data,Walk-In Closet(s) |
|---|---|
| Sewer | Public Sewer |
| Heating | Electric,Heat Pump |
| Cooling | Heat Pump |
| Possession | Close Of Escrow |
| Roof | Asphalt,Shingle |
| Appliances | Dishwasher,Electric Cooking,Electric Water Heater,Microwave,Range,Refrigerator,Smooth Cooktop,Stove |
| Exterior Features | Porch,Storage,Shed,Paved Driveway |
| HOA | 125 |
| Association Fee Includes | Common Areas |
| Patio/Porch Features | Front Porch,Porch |
| Architectural Style | Colonial,Two Story |
| Pool Features | None |
| Construction Materials | Block,Drywall,Frame,HardiPlank Type |
| Year Built | 2025 |
| Stories | 2 |
| Levels | Two |
| Property SubType | Single Family Residence |
| Tax Year | 2025 |
| Percent Ownership | Corporate |
| Community Features | Home Owners Association |
| Assoc Fee Paid Per | Quarterly |
| County | Richmond City |
| New Construction | true |
| Property Type | Residential |
| Home Owner Assoc | true |
| Subdivision Name | Highland Grove |
| Garage Y/N | false |
| Total Rooms | 5 |
| Full Baths | 2 |
| Status | Pending |
| Directions | Brookland Park Blvd heading East. Right onto North Avenue. Left onto Dove Street. Right onto Ellens Haven Alley. Look for sign for Lot 42. |
| High School | John Marshall |
| Disclosures | Covenants/Restrictions Disclosure,Exempt Disclaimer |
| MLS Area | 30 - Richmond |
| Lot Size Units | Acres |
| Waterfront Y/N | false |
| Elementary School | Overby-Sheppard |
| Year Built Details | Actual |
| Tax Annual Amount | 240 |
| Middle/Junior High School | Henderson |
| Property Condition | New Construction |
| Days on Market | 249 |
| Standard Status | Pending |
| Occupancy Type | Vacant |
| Tax Assessed Value | 20000 |
| Tax Lot | 42 |
| Ownership Type | Corporation |
| Property Sub Type Additional | Single Family Residence |
Interior Features
| Basement | Crawl Space |
|---|---|
| Flooring | Ceramic Tile,Laminate,Vinyl |
| Total Stories | 2 |
| Basement (Y/N) | false |
| Air Conditioning Y/N | true |
| Heating Y/N | true |
| Window Features | Screens,Thermal Windows |
| Half Baths | 1 |
| BuyerOfficeEmail | [email protected] |
| Laundry Features | Washer Hookup,Dryer Hookup,Stacked |
| Total Bedrooms | 3 |
| LivingAreaSource | Builder |
| Total Baths | 3 |
Exterior Features
| Fencing | None |
|---|---|
| Parking Features | Driveway,No Garage,Paved |
| Lot Features | Cleared |
| Water Source | Public |
| Lot Size Area | 0.1111 |
| Lot Size Acres | 0.1111 |
| Road Surface Type | Graded |
| Door Features | Insulated Doors |
Amenities
- Foreclosure
- Views
- Short Sale
- New Construction
- Adult 55+
- Lease To Own
- No HOA Fees
- Furnished
- Primary On Main
- Air Conditioning
- Seller Finance
- Green
- Fixer Upper
- Horse
- Golf
- Fireplace
- Deck
- Garage
- Basement
- Pool
Property vs Single Family Average in 23222
Price
Taxes
Year Built
 All or a portion of the multiple listing information is provided by the Central Virginia Regional Multiple Listing Service, LLC, from a copyrighted compilation of listings. All CVR MLS information provided is deemed reliable but is not guaranteed accurate. The compilation of listings and each individual listing are ©2026 Central Virginia Regional Multiple Listing Service, LLC. All rights reserved.
All MLS listings are © 2026 Central Virginia Regional Multiple Listing Service, LLC. All
All or a portion of the multiple listing information is provided by the Central Virginia Regional Multiple Listing Service, LLC, from a copyrighted compilation of listings. All CVR MLS information provided is deemed reliable but is not guaranteed accurate. The compilation of listings and each individual listing are ©2026 Central Virginia Regional Multiple Listing Service, LLC. All rights reserved.
All MLS listings are © 2026 Central Virginia Regional Multiple Listing Service, LLC. All
 Charlottesville Area Association of REALTORS® All information deemed reliable but not guaranteed. All properties are subject to prior sale, change or withdrawal. Neither listing broker(s) or information provider(s) shall be responsible for any typographical errors, misinformation, misprints and shall be held totally harmless. Listing(s) information is provided for consumer's personal, non-commercial use and may not be used for any purpose other than to identify prospective properties consumers
 Lynchburg MLS All information deemed reliable but not guaranteed. All properties are subject to prior sale, change or withdrawal. Neither listing broker(s) or information provider(s) shall be responsible for any typographical errors, misinformation, misprints and shall be held totally harmless. Listing(s) information is provided for consumer's personal, non-commercial use and may not be used for any purpose other than to identify prospective properties consumers may be interested in purchasing. The
 © BRIGHT, All Rights Reserved
