
Waterfront
Address
Not Disclosed, Arvonia, VA
Price
$ 1,895,000
Property Attributes
- MLS#2530064
- TypeSingle Family
- Listing Status Active
- CountyBuckingham
- CityArvonia
- Area68 - Buckingham
- NeighborhoodNone
- Zip23004
- Style
- Year Built1998
- Taxes$ 7300
- Price$ 1,895,000
- Bedrooms4
- Full Bathrooms3
- Half Bathrooms0
- Sqr Footage2558
- Lot Size201.353 Acres
Data Source:
Central Virginia Regional MLS (CVRMLS)
Property Description
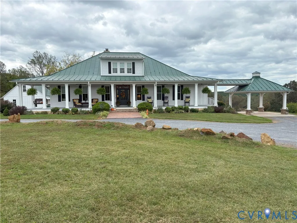
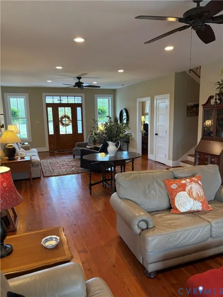
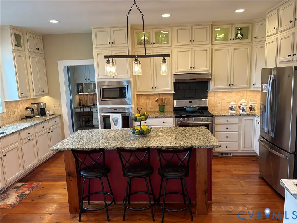
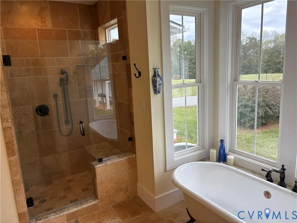
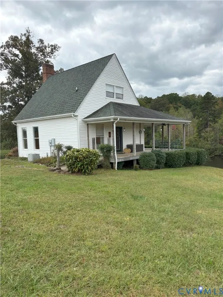
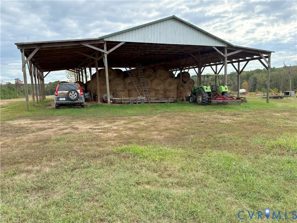
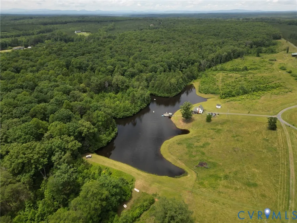
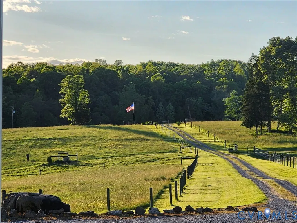
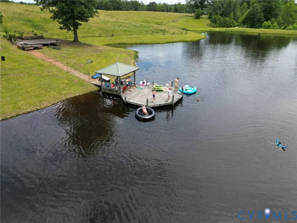
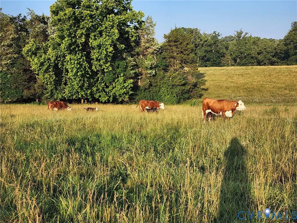
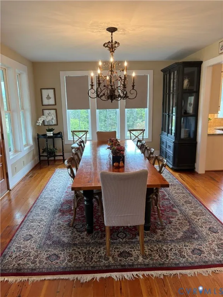
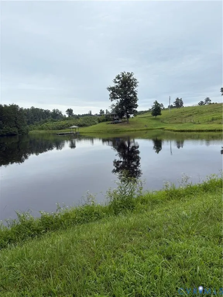
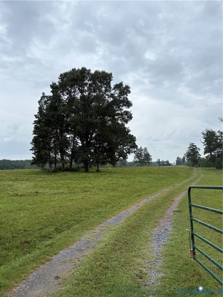
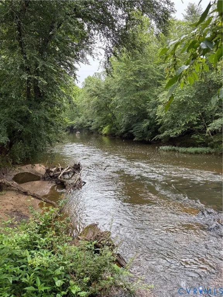
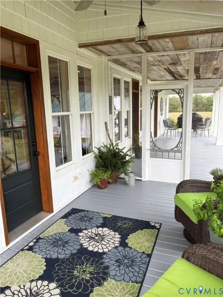
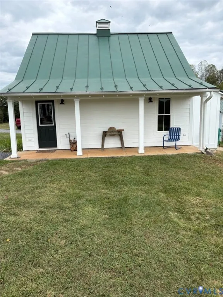
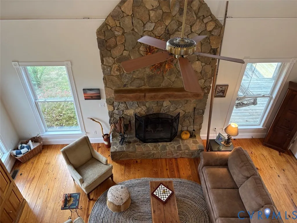
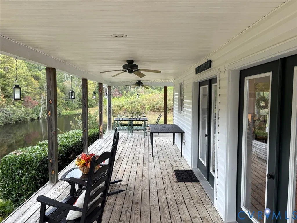
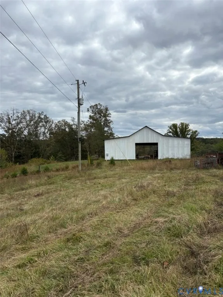
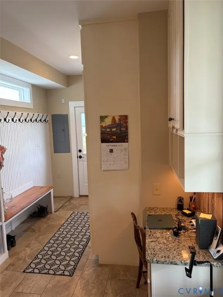
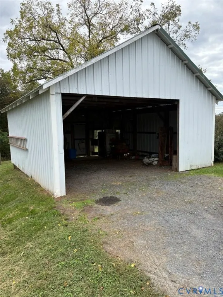
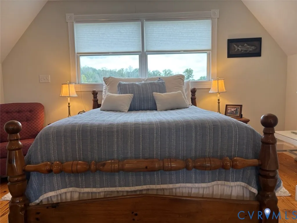
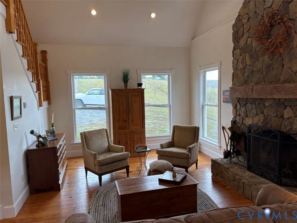
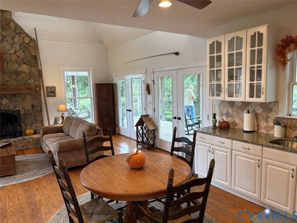
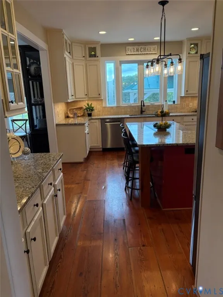
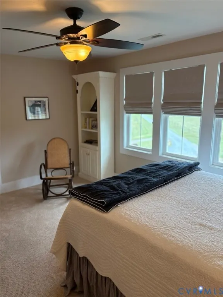
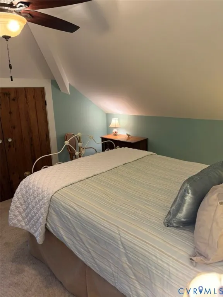
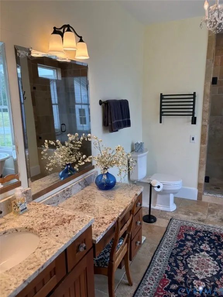
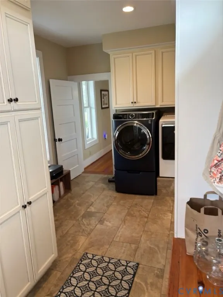
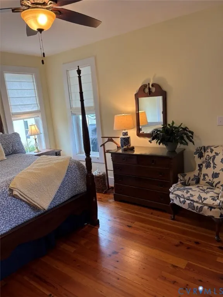
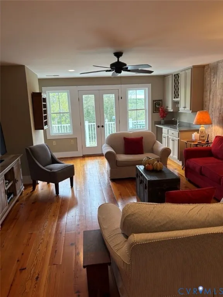
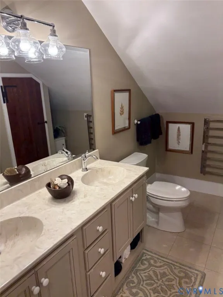
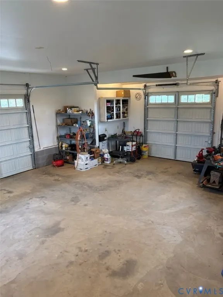
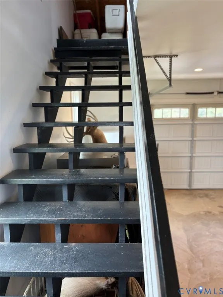
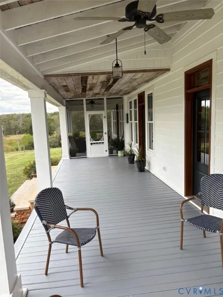
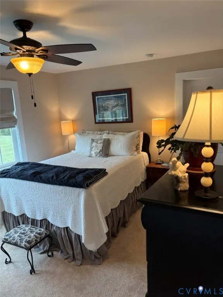
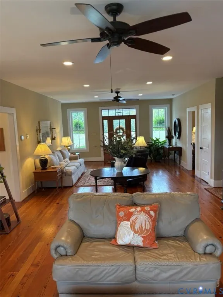
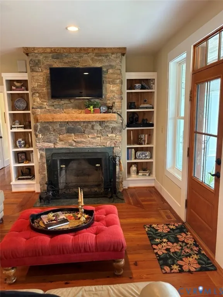
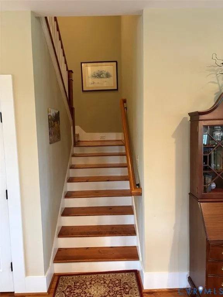
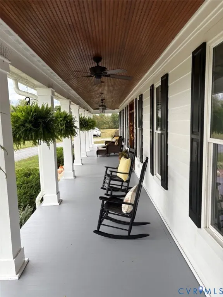
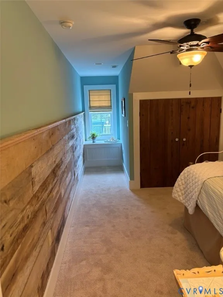
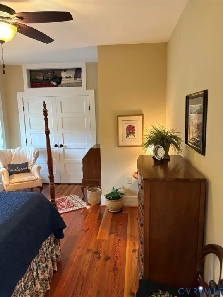
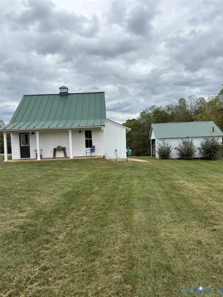
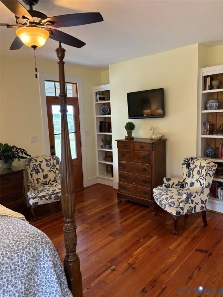
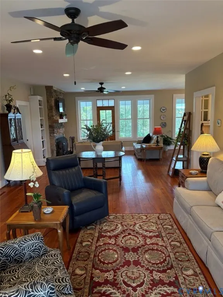
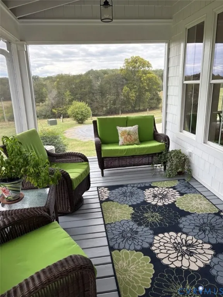
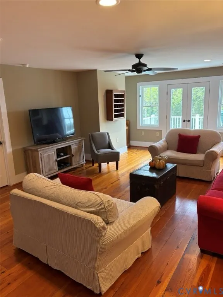
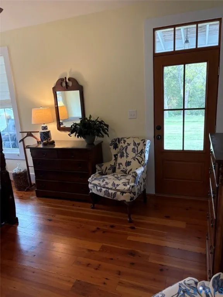
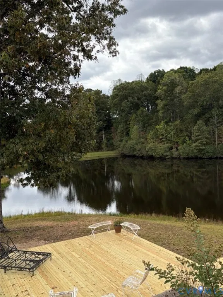
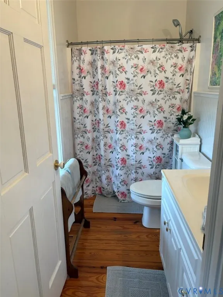
By appointment only. Beautiful Central Virginia farm with two upscale custom-built houses. The main house was constructed in 2015. Two wells. Includes many upgrades such as 2x6 exterior walls,9-foot ceilings downstairs, upgraded insulation package, whole-house generator, underground 1,000 gallon propane tank, oversized septic system, standing seam metal roof, custom made shutters, custom built bookshelves stone heated floors in the master and first floor baths, fireplace with stone and Italian marble, random width antique pine floors, heated garage, large gourmet kitchen with recessed lighting and two ovens, granite countertops, hidden room, gas backup heat pump, rear porch and screened porch, full wrap around front porch, tongue and groove flooring on the front porch. The guest house overlooks a three plus acre pond with a deck, dock and gazebo, wraparound porch, stone fireplace, vaulted ceilings, pine flooring, granite countertops, one bedroom, one bath and utility shed. Other improvements include an equipment barn with electricity and water a hay barn, and a woodshed. Long frontage on the Slate River with steps to the river. Approximately 67 acres in pasture, fenced and cross-fenced. Shown by appointment only.
| Elementary School | Middle School | High School |
|---|---|---|
| Buckingham Elementary School | Buckingham Middle School | Buckingham High School |
| Price History | |
|---|---|
| 10/28/2025 | Listed $1,895,000 |
General Features
| Interior Features | BedroomOnMainLevel,DiningArea,SeparateFormalDiningRoom,Fireplace,GraniteCounters,HighCeilings,KitchenIsland,MainLevelPrimary,Pantry |
|---|---|
| Sewer | SepticTank |
| Heating | Electric,Propane,Wood,WoodStove,Zoned |
| Cooling | CentralAir,Zoned |
| Possession | CloseOfEscrow |
| Roof | Metal |
| Appliances | ElectricWaterHeater |
| Exterior Features | Deck,Dock,Porch,Storage,Shed,UnpavedDriveway |
| Garage Spaces | 2 |
| Patio/Porch Features | RearPorch,FrontPorch,WrapAround,Deck,Porch |
| Architectural Style | Custom |
| Pool Features | None |
| Construction Materials | Drywall,Frame,HardiplankType |
| Year Built | 1998 |
| Stories | 2 |
| Levels | Two |
| Property SubType | SingleFamilyResidence |
| Tax Year | 2026 |
| Percent Ownership | Corporate |
| Waterfront Features | Pond,RiverFront,WaterAccess,WalkToWater,Waterfront |
| County | Buckingham |
| New Construction | false |
| Property Type | Residential |
| Attached Garage | false |
| Subdivision Name | None |
| Garage Y/N | true |
| Other Structures | Garages,Sheds,Barns,Gazebo,Stables |
| Total Rooms | 8 |
| Full Baths | 3 |
| Status | Active |
| Directions | From Fork Union take Rt. 15 south and cross the James River. Go 1.5 miles and turn right on Bridgeport Rd. (Rt. 652). Go approximately 6 miles |
| High School | Buckingham |
| Body of Water | Slate River |
| Disclosures | SellersDisclosureNotAvailable |
| Zoning Description | A1 |
| MLS Area | 68 - Buckingham |
| Lot Size Units | Acres |
| Waterfront Y/N | true |
| Carport Y/N | true |
| Elementary School | Buckingham |
| Year Built Details | Actual |
| Tax Annual Amount | 7300 |
| Middle/Junior High School | Buckingham |
| Property Condition | Resale |
| Days on Market | 114 |
| Standard Status | Active |
| Occupancy Type | Owner |
| Tax Assessed Value | 1216800 |
| Ownership Type | Corporation |
| Property Sub Type Additional | SingleFamilyResidence |
Interior Features
| Basement | CrawlSpace |
|---|---|
| Flooring | Wood |
| Total Fireplaces | 2 |
| Fireplace Features | Stone,WoodBurning |
| Total Stories | 2 |
| Basement (Y/N) | false |
| Air Conditioning Y/N | true |
| Heating Y/N | true |
| Fireplace Y/N | true |
| Total Bedrooms | 4 |
| Entry Level | 2 |
| LivingAreaSource | Assessor |
| Total Baths | 3 |
Exterior Features
| Fencing | Electric,Partial |
|---|---|
| Parking Features | Carport,Driveway,Detached,Garage,Storage,Unpaved |
| Lot Features | HardwoodTrees,Pasture,Waterfront |
| Water Source | Well |
| Lot Size Area | 201.353 |
| Lot Size Acres | 201.353 |
| Frontage Length | 2273.0000 |
| Horse Y/N | true |
| Horse Amenities | HorsesAllowed |
Amenities
- Foreclosure
- Views
- Short Sale
- New Construction
- Adult 55+
- Lease To Own
- No HOA Fees
- Furnished
- Primary On Main
- Air Conditioning
- Seller Finance
- Green
- Fixer Upper
- Horse
- Golf
- Fireplace
- Deck
- Garage
- Basement
- Pool
Property vs Single Family Average in 23004
Price
Taxes
Year Built
 All or a portion of the multiple listing information is provided by the Central Virginia Regional Multiple Listing Service, LLC, from a copyrighted compilation of listings. All CVR MLS information provided is deemed reliable but is not guaranteed accurate. The compilation of listings and each individual listing are ©2026 Central Virginia Regional Multiple Listing Service, LLC. All rights reserved.
All MLS listings are © 2026 Central Virginia Regional Multiple Listing Service, LLC. All
All or a portion of the multiple listing information is provided by the Central Virginia Regional Multiple Listing Service, LLC, from a copyrighted compilation of listings. All CVR MLS information provided is deemed reliable but is not guaranteed accurate. The compilation of listings and each individual listing are ©2026 Central Virginia Regional Multiple Listing Service, LLC. All rights reserved.
All MLS listings are © 2026 Central Virginia Regional Multiple Listing Service, LLC. All
 Charlottesville Area Association of REALTORS® All information deemed reliable but not guaranteed. All properties are subject to prior sale, change or withdrawal. Neither listing broker(s) or information provider(s) shall be responsible for any typographical errors, misinformation, misprints and shall be held totally harmless. Listing(s) information is provided for consumer's personal, non-commercial use and may not be used for any purpose other than to identify prospective properties consumers
 Lynchburg MLS All information deemed reliable but not guaranteed. All properties are subject to prior sale, change or withdrawal. Neither listing broker(s) or information provider(s) shall be responsible for any typographical errors, misinformation, misprints and shall be held totally harmless. Listing(s) information is provided for consumer's personal, non-commercial use and may not be used for any purpose other than to identify prospective properties consumers may be interested in purchasing. The
 © BRIGHT, All Rights Reserved
