
Address
42 Willway Avenue, Richmond, VA
Price
$ 1,199,999
Property Attributes
- MLS#2529794
- TypeSingle Family
- Listing Status Active
- CountyRichmond City
- CityRichmond
- Area20 - Richmond
- NeighborhoodWillway Gardens
- Zip23226
- Style
- Year Built1930
- Taxes$ 9024
- Price$ 1,199,999
- Bedrooms5
- Full Bathrooms5
- Half Bathrooms0
- Sqr Footage2644
- Lot Size0.04 Acres
Data Source:
Central Virginia Regional MLS (CVRMLS)
Property Description
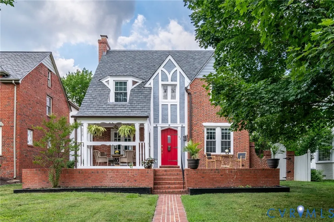
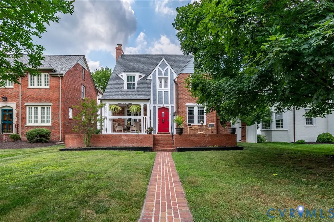
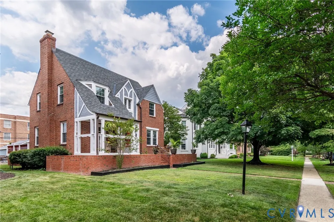
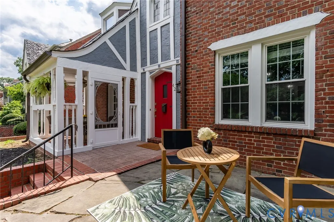
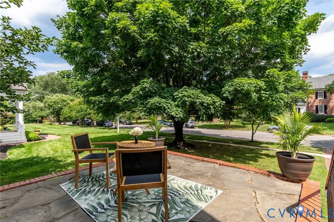
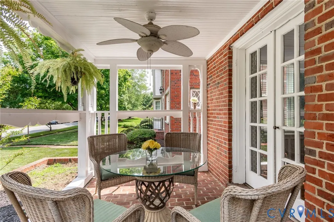
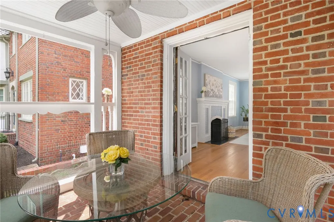
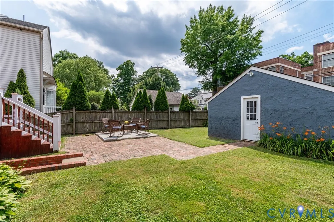
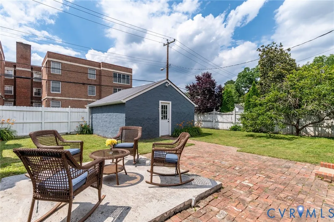
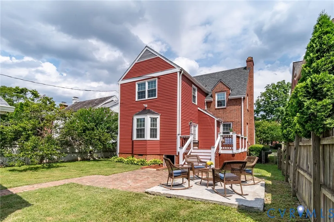
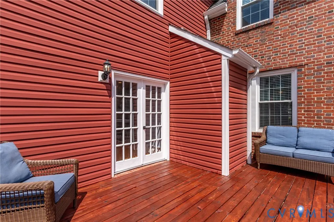
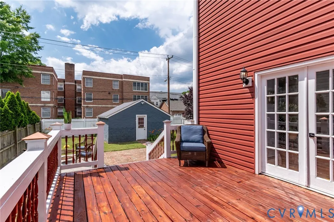
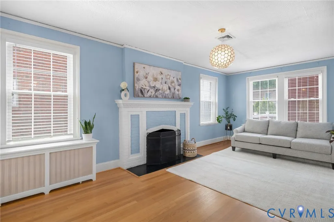
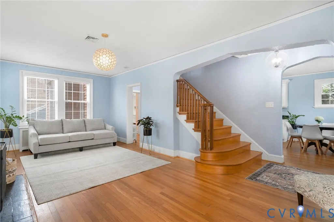
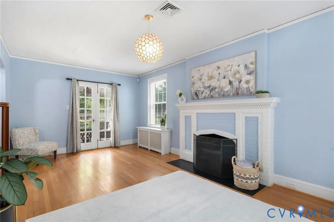
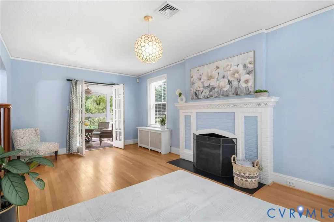
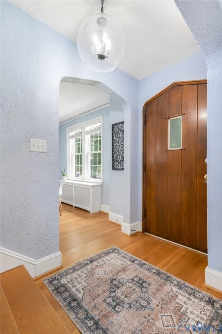
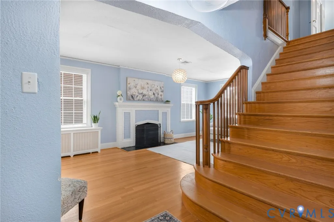
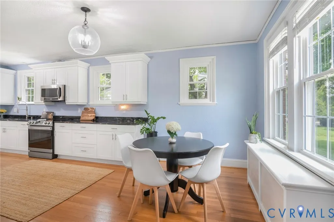
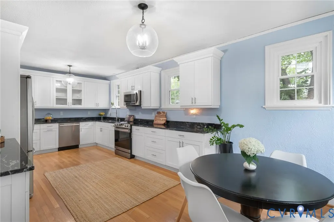
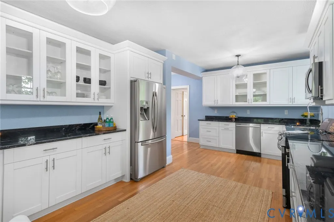
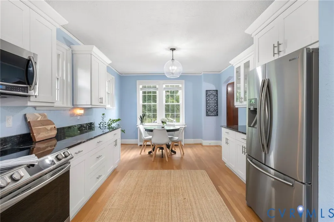
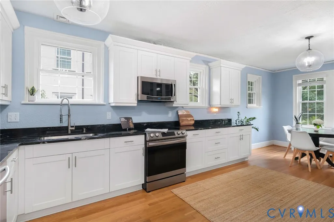
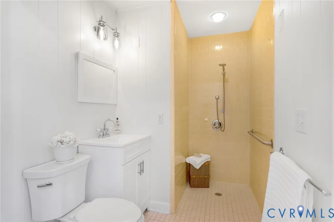
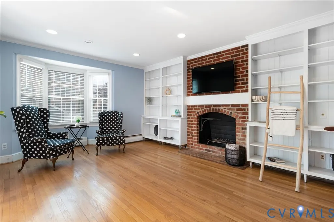
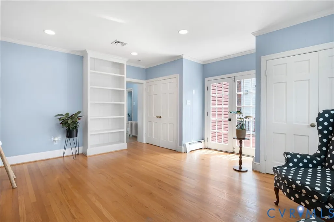
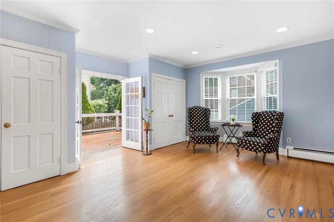
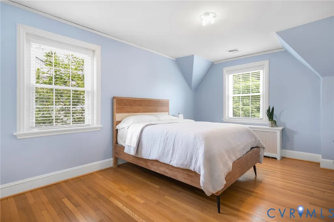
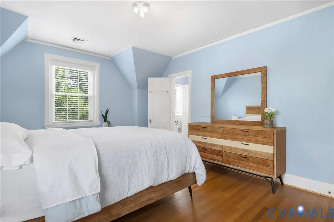
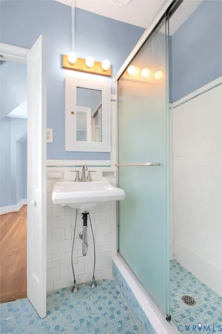
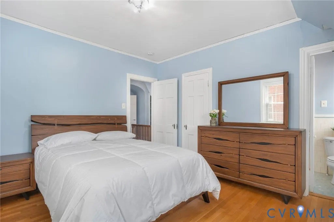
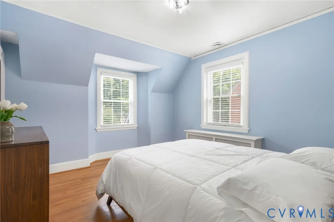
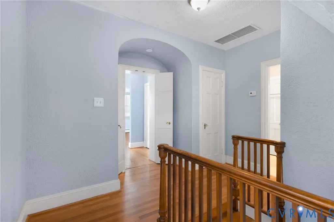
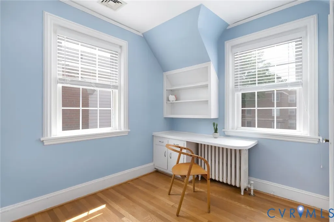
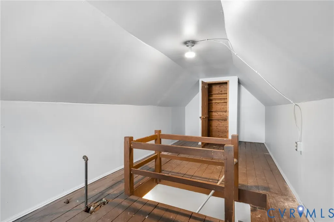
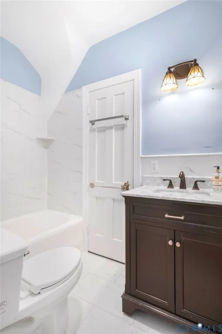
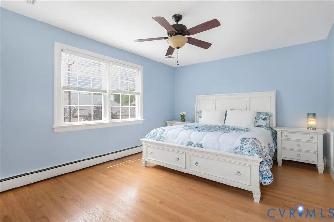
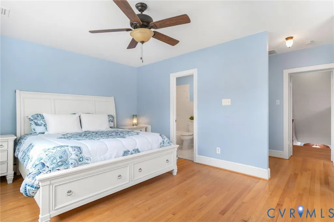
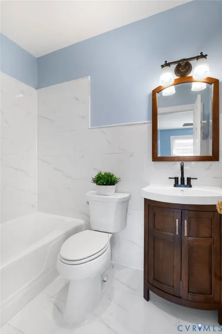
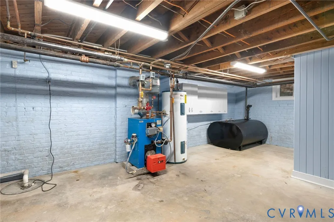
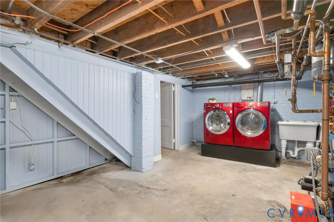
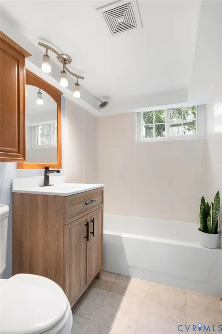
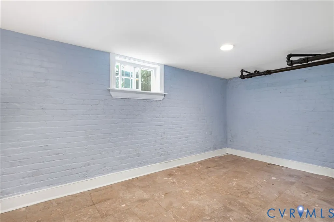
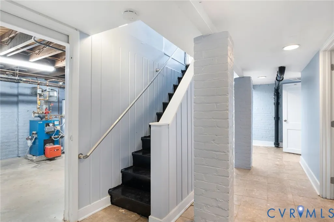
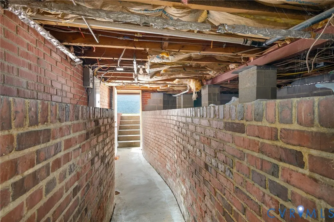
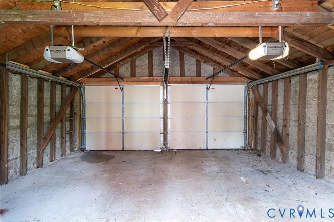
OPEN TO OFFERS...This charming 1930s Tudor home features 5 bedrooms and 5 bathrooms, plus there's a workout room in the basement. There's so much to love and enjoy in this 2585 square-foot (plus 340 finished square feet in the basement), elegant residence. Step into the spacious formal living area and then through the lovely French doors, which open to the sun porch, which offers space for quiet relaxation and meditation. The owner has added many updates, including a beautiful, totally renovated kitchen and updated bathrooms. Throughout, this home offers a nostalgic step back to a gentler era. You will find the home inviting to you and your guests. With built-in bookcases, French doors leading to the deck, and its own fireplace, the first-floor bedroom can serve as a family room if you so desire. Head up the grand staircase to the large primary bedroom with its own bath. Three additional bedrooms, two of which are connected via a Jack & Jill bathroom, offer spacious living for all. The walk-out basement offers a workout room with a closet, as well as a bathroom and a laundry area complete with a washer and dryer. Step outside and get ready to enjoy your lovely freshly stained deck. What a perfect spot for outdoor dining or relaxation. This charmer offers easy access from a paved alley to a two-car garage and a garden path to the home. The fenced-in yard provides privacy and space for outdoor activities (The side fences belong to other homeowners). The home also offers the security of a New roof (2023), HVAC (2022), and appliances, all less than two years old. With its classic charm and modern amenities, there is so much to love on this desirable avenue. Here's your unique opportunity to own a piece of Richmond's grand, storied. history. Bring your creativity, the possibilities are endless. Mary Munford Elementary is about a block away and you're only minutes to Carytown, Monument Avenue, and the Interstates, the Downtown Expressway, and Powhite Expresway. and main roads.
| Elementary School | Middle School | High School |
|---|---|---|
| Munford Elementary School | Albert Hill Middle School | Thomas Jefferson High School |
| Price History | |
|---|---|
| 11/2/2025 | Listed $1,199,999 |
General Features
| Interior Features | Bookcases,Built-in Features,Breakfast Area,Bay Window,Ceiling Fan(s),Dining Area,Eat-in Kitchen,French Door(s)/Atrium Door(s),Fireplace,High Speed Internet,Bath in Primary Bedroom,Pantry,Recessed Lighting,Wired for Data |
|---|---|
| Sewer | Public Sewer |
| Heating | Electric,Heat Pump,Oil,Radiator(s) |
| Cooling | Heat Pump |
| Possession | Close Of Escrow |
| Roof | Asphalt,Shingle |
| Appliances | Dryer,Dishwasher,Electric Water Heater,Disposal,Microwave,Oven,Refrigerator,Washer |
| Exterior Features | Deck,Porch |
| Garage Spaces | 2 |
| Patio/Porch Features | Front Porch,Screened,Deck,Porch |
| Architectural Style | Tudor |
| Pool Features | None |
| Construction Materials | Brick,Drywall,Frame,Plaster,Stucco |
| Year Built | 1930 |
| Stories | 3 |
| Levels | Three Or More |
| Property SubType | Single Family Residence |
| Tax Year | 2024 |
| Percent Ownership | Individuals |
| County | Richmond City |
| New Construction | false |
| Property Type | Residential |
| Attached Garage | false |
| Subdivision Name | Willway Gardens |
| Garage Y/N | true |
| Total Rooms | 12 |
| Full Baths | 5 |
| Status | Active |
| Directions | West on Cary Street Rd just past Windsor Farms entrance to Right on Willway Ave, house is on the left |
| High School | Thomas Jefferson |
| Zoning Description | R-5 |
| MLS Area | 20 - Richmond |
| Lot Size Units | Acres |
| Waterfront Y/N | false |
| Elementary School | Munford |
| Year Built Details | Actual |
| Tax Annual Amount | 9024 |
| Middle/Junior High School | Albert Hill |
| Property Condition | Resale |
| Days on Market | 214 |
| Standard Status | Active |
| Occupancy Type | Vacant |
| Tax Assessed Value | 1052000 |
| Ownership Type | Sole Proprietor |
| Property Sub Type Additional | Single Family Residence |
Interior Features
| Basement | Walk-Out Access |
|---|---|
| Flooring | Ceramic Tile,Marble,Wood |
| Fireplace Features | Masonry,Wood Burning |
| Total Stories | 3 |
| Basement (Y/N) | true |
| Air Conditioning Y/N | true |
| Heating Y/N | true |
| Window Features | Screens |
| Fireplace Y/N | true |
| Laundry Features | Washer Hookup,Dryer Hookup |
| Total Bedrooms | 5 |
| Below Grade Finished Area | 340 |
| LivingAreaSource | Appraiser |
| Total Baths | 5 |
Exterior Features
| Fencing | Back Yard,Chain Link,Privacy |
|---|---|
| Parking Features | Detached,Garage,Garage Door Opener |
| Water Source | Public |
| Lot Size Area | 0.04 |
| Lot Size Acres | 0.04 |
| Door Features | French Doors |
Amenities
- Foreclosure
- Views
- Short Sale
- New Construction
- Adult 55+
- Lease To Own
- No HOA Fees
- Furnished
- Primary On Main
- Air Conditioning
- Seller Finance
- Green
- Fixer Upper
- Horse
- Golf
- Fireplace
- Deck
- Garage
- Basement
- Pool
Property vs Single Family Average in 23226
Price
Taxes
Year Built
 All or a portion of the multiple listing information is provided by the Central Virginia Regional Multiple Listing Service, LLC, from a copyrighted compilation of listings. All CVR MLS information provided is deemed reliable but is not guaranteed accurate. The compilation of listings and each individual listing are ©2026 Central Virginia Regional Multiple Listing Service, LLC. All rights reserved.
All MLS listings are © 2026 Central Virginia Regional Multiple Listing Service, LLC. All
All or a portion of the multiple listing information is provided by the Central Virginia Regional Multiple Listing Service, LLC, from a copyrighted compilation of listings. All CVR MLS information provided is deemed reliable but is not guaranteed accurate. The compilation of listings and each individual listing are ©2026 Central Virginia Regional Multiple Listing Service, LLC. All rights reserved.
All MLS listings are © 2026 Central Virginia Regional Multiple Listing Service, LLC. All
 Charlottesville Area Association of REALTORS® All information deemed reliable but not guaranteed. All properties are subject to prior sale, change or withdrawal. Neither listing broker(s) or information provider(s) shall be responsible for any typographical errors, misinformation, misprints and shall be held totally harmless. Listing(s) information is provided for consumer's personal, non-commercial use and may not be used for any purpose other than to identify prospective properties consumers
 Lynchburg MLS All information deemed reliable but not guaranteed. All properties are subject to prior sale, change or withdrawal. Neither listing broker(s) or information provider(s) shall be responsible for any typographical errors, misinformation, misprints and shall be held totally harmless. Listing(s) information is provided for consumer's personal, non-commercial use and may not be used for any purpose other than to identify prospective properties consumers may be interested in purchasing. The
 © BRIGHT, All Rights Reserved
