
Price Reduction - Waterfront - Primary on Main
Address
12403 Elizabeth Curtis Lane, Gloucester, VA
Price
$ 800,000
Property Attributes
- MLS#2529609
- TypeSingle Family
- Listing Status Active
- CountyGloucester
- CityGloucester
- Area116 - Gloucester
- NeighborhoodCanton
- Zip23061
- Style
- Year Built2023
- Taxes$ 2956
- Price$ 800,000
- Bedrooms4
- Full Bathrooms4
- Half Bathrooms2
- Sqr Footage4549
- Lot Size5.99 Acres
Data Source:
Central Virginia Regional MLS (CVRMLS)
Property Description
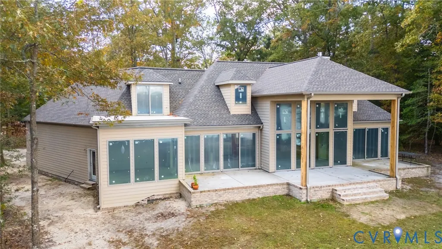
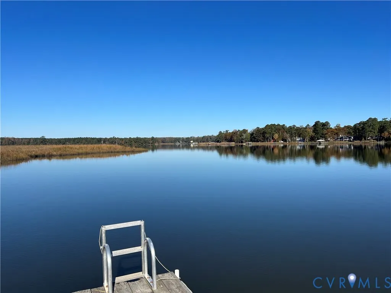
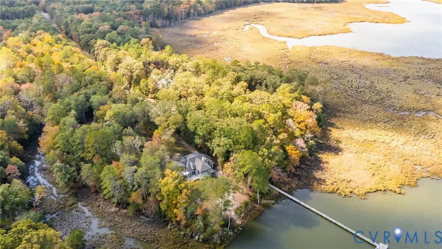
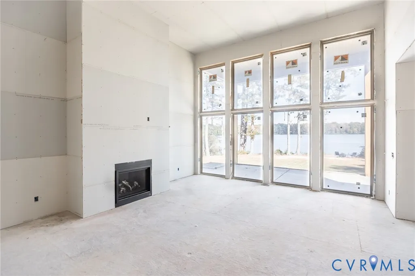
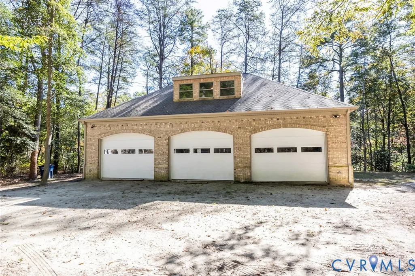
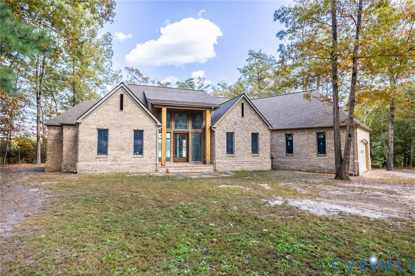
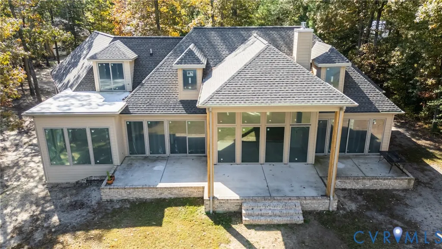
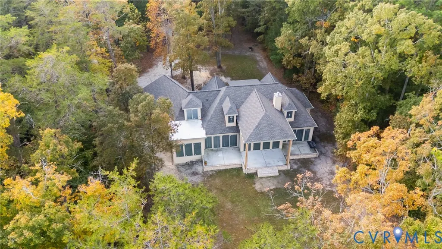
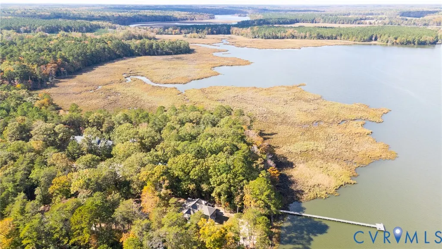
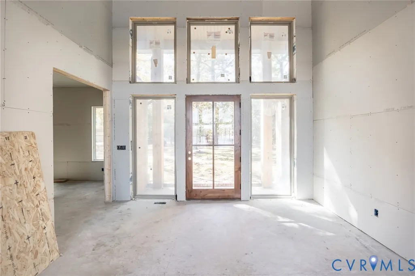
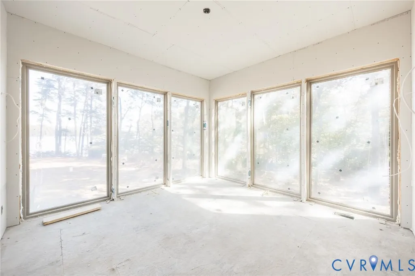
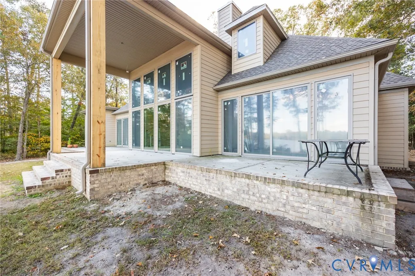
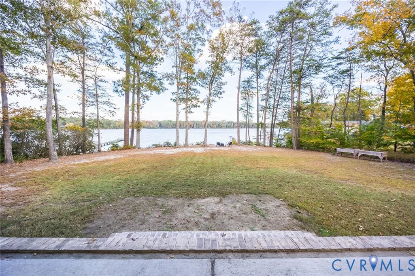
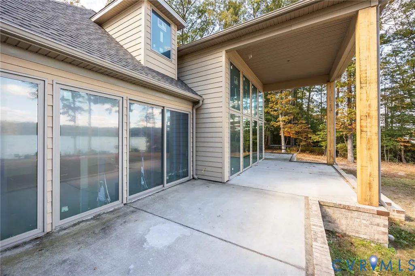
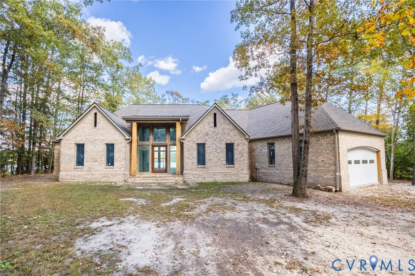
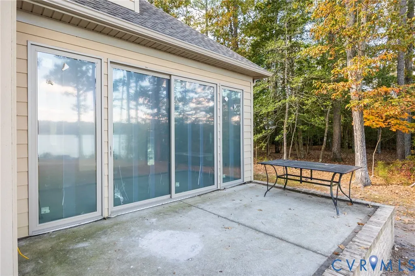
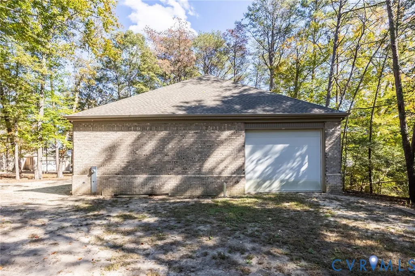
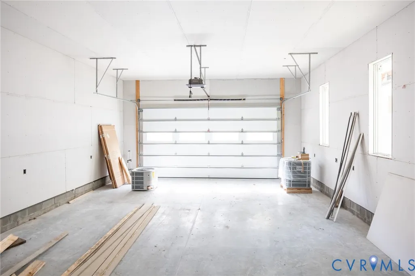
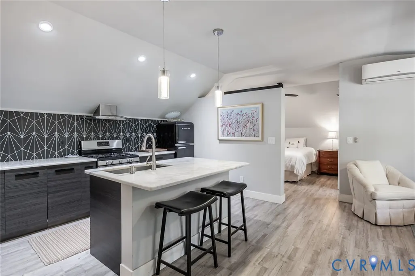
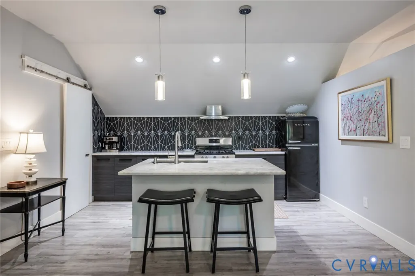
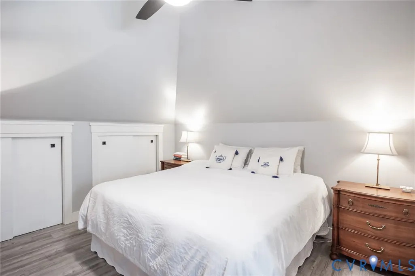
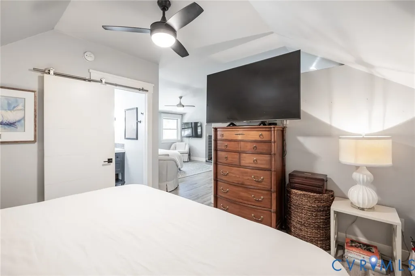
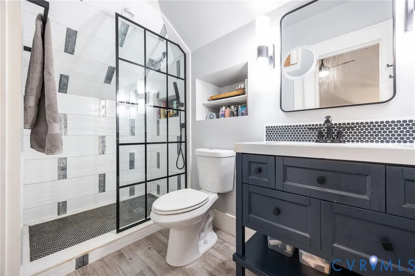
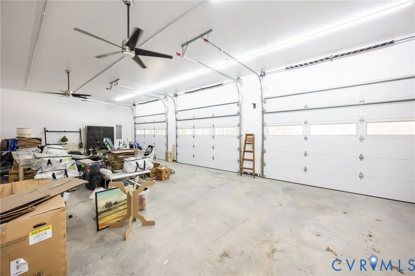
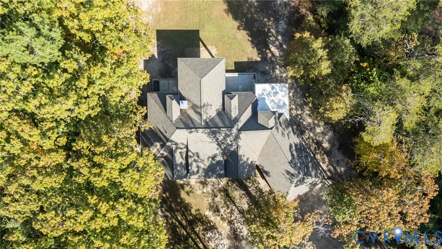
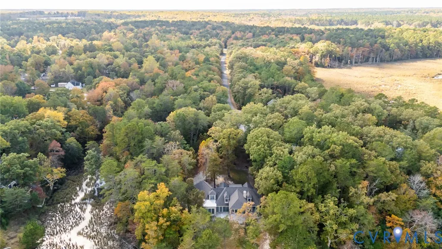
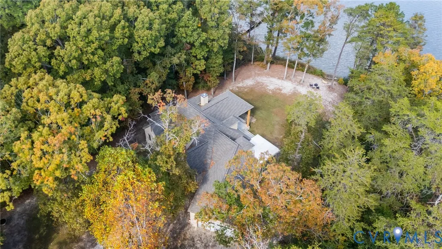
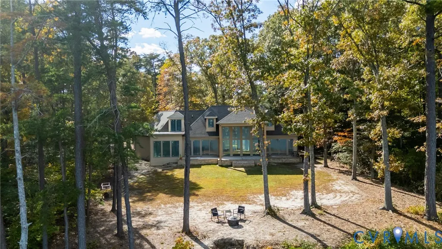
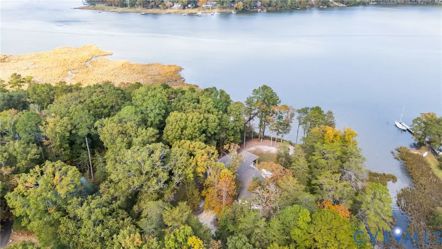
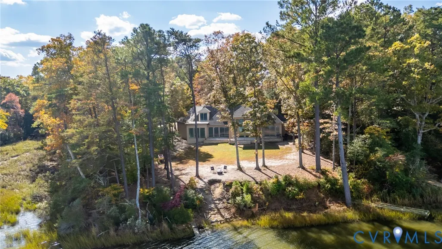
Experience waterfront living at its finest on the beautiful Piankatank River! Located just one hour from Richmond and 20 minutes from the Town of Gloucester, this stunning property spans nearly 6 acres with panoramic water views from every angle. The 4,518 sq. ft. main home features 4 bedrooms and 2.5 baths, each bedroom offering serene river vistas. The first-floor primary suite boasts a luxurious en suite bath and oversized walk-in closet, while an upstairs bonus room that opens to a private rooftop patio overlooking the river. Enjoy the expansive living room with wall-to-wall glass, a covered riverside porch, and an attached 2-car garage. A separate oversized 3-car garage includes dual mini-splits, a 4th RV/boat bay, and a 1,160 sq. ft. 1-bedroom 1.5 bath apartment above with its own entrance—ideal for guests or rental income. With room for a pool and all major systems—electrical, plumbing, and HVAC—already in place, this property is ready for your final finishing touches to create your dream riverfront retreat!
| Elementary School | Middle School | High School |
|---|---|---|
| Petsworth Elementary School | Peasley Middle School | Gloucester High School |
| Price History | |
|---|---|
| 10/30/2025 | Listed $900,000 |
| 3/4/2026 | 3$875,000 |
| 8/18/2026 | 3$850,000 |
| 8/29/2026 | 6$800,000 |
General Features
| Interior Features | Bedroom on Main Level,Ceiling Fan(s),Cathedral Ceiling(s),Dining Area,En Suite Bathroom,Full Bath on Main Level,Fireplace,Granite Counters,High Ceilings,Bath in Primary Bedroom,Main Level Primary,Pantry,Recessed Lighting,Walk-In Closet(s) |
|---|---|
| Sewer | Septic Tank |
| Heating | Electric,Heat Pump |
| Cooling | Central Air |
| Possession | Close Of Escrow |
| Roof | Composition,Shingle |
| Appliances | Electric Water Heater |
| HOA | 100 |
| Garage Spaces | 4 |
| Association Fee Includes | Common Areas,Water Access |
| Patio/Porch Features | Rear Porch,Front Porch |
| Architectural Style | Ranch |
| Pool Features | None |
| Construction Materials | Brick,Drywall,Frame,Hardboard |
| Year Built | 2023 |
| Stories | 1 |
| Levels | One |
| Property SubType | Single Family Residence |
| Tax Year | 2024 |
| Percent Ownership | Individuals |
| Waterfront Features | Navigable Water,River Front,Water Access,Waterfront |
| Community Features | Common Grounds/Area,Dock,Home Owners Association |
| Assoc Fee Paid Per | Annually |
| County | Gloucester |
| New Construction | false |
| Property Type | Residential |
| Home Owner Assoc | true |
| Attached Garage | true |
| Subdivision Name | Canton |
| Garage Y/N | true |
| Total Rooms | 8 |
| Full Baths | 4 |
| Status | Active |
| Directions | Glenns Rd to Dogwood Trail to Pierce Mill Dr to Elizabeth Curtis Ln |
| High School | Gloucester |
| Zoning Description | SC-1 |
| MLS Area | 116 - Gloucester |
| Lot Size Units | Acres |
| Waterfront Y/N | true |
| Elementary School | Petsworth |
| Year Built Details | Actual |
| Tax Annual Amount | 2956.45 |
| Middle/Junior High School | Peasley |
| Property Condition | Resale |
| Virtual Tour | https://youtu.be/sOy_cxQZ7Zo?si=8cr0SuoXohKT3nWj |
| Days on Market | 227 |
| Standard Status | Active |
| Occupancy Type | Owner |
| Tax Assessed Value | 507110 |
| Tax Lot | 33 |
| Ownership Type | Sole Proprietor |
| Property Sub Type Additional | Single Family Residence |
Interior Features
| Basement | Crawl Space |
|---|---|
| Total Fireplaces | 1 |
| Total Stories | 1 |
| Basement (Y/N) | false |
| Air Conditioning Y/N | true |
| Heating Y/N | true |
| Fireplace Y/N | true |
| Half Baths | 2 |
| Laundry Features | Washer Hookup,Dryer Hookup |
| Total Bedrooms | 4 |
| LivingAreaSource | Appraiser |
| Total Baths | 6 |
Exterior Features
| Fencing | None |
|---|---|
| Parking Features | Attached,Detached,Garage,Oversized |
| Lot Features | Waterfront |
| Water Source | Well |
| Lot Size Area | 5.99 |
| Lot Size Acres | 5.99 |
Amenities
- Foreclosure
- Views
- Short Sale
- New Construction
- Adult 55+
- Lease To Own
- No HOA Fees
- Furnished
- Primary On Main
- Air Conditioning
- Seller Finance
- Green
- Fixer Upper
- Horse
- Golf
- Fireplace
- Deck
- Garage
- Basement
- Pool
Property vs Single Family Average in 23061
Price
Taxes
Year Built
 All or a portion of the multiple listing information is provided by the Central Virginia Regional Multiple Listing Service, LLC, from a copyrighted compilation of listings. All CVR MLS information provided is deemed reliable but is not guaranteed accurate. The compilation of listings and each individual listing are ©2026 Central Virginia Regional Multiple Listing Service, LLC. All rights reserved.
All MLS listings are © 2026 Central Virginia Regional Multiple Listing Service, LLC. All
All or a portion of the multiple listing information is provided by the Central Virginia Regional Multiple Listing Service, LLC, from a copyrighted compilation of listings. All CVR MLS information provided is deemed reliable but is not guaranteed accurate. The compilation of listings and each individual listing are ©2026 Central Virginia Regional Multiple Listing Service, LLC. All rights reserved.
All MLS listings are © 2026 Central Virginia Regional Multiple Listing Service, LLC. All
 Charlottesville Area Association of REALTORS® All information deemed reliable but not guaranteed. All properties are subject to prior sale, change or withdrawal. Neither listing broker(s) or information provider(s) shall be responsible for any typographical errors, misinformation, misprints and shall be held totally harmless. Listing(s) information is provided for consumer's personal, non-commercial use and may not be used for any purpose other than to identify prospective properties consumers
 Lynchburg MLS All information deemed reliable but not guaranteed. All properties are subject to prior sale, change or withdrawal. Neither listing broker(s) or information provider(s) shall be responsible for any typographical errors, misinformation, misprints and shall be held totally harmless. Listing(s) information is provided for consumer's personal, non-commercial use and may not be used for any purpose other than to identify prospective properties consumers may be interested in purchasing. The
 © BRIGHT, All Rights Reserved
