
Price Reduction - New Construction
Address
4248 Poplar Village Drive, Chester, VA
Price
$ 569,950
Property Attributes
- MLS#2528634
- TypeSingle Family
- Listing Status Active
- CountyChesterfield
- CityChester
- Area52 - Chesterfield
- NeighborhoodPoplar Village
- Zip23831
- Style
- Year Built2025
- Price$ 569,950
- Bedrooms4
- Full Bathrooms3
- Half Bathrooms1
- Sqr Footage2963
- Lot Size0.21 Acres
Data Source:
Central Virginia Regional MLS (CVRMLS)
Property Description
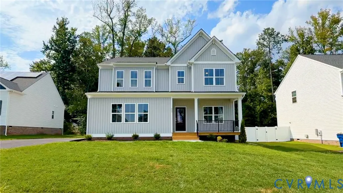
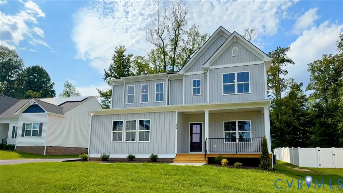
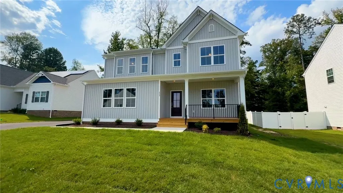
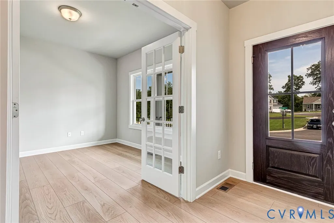
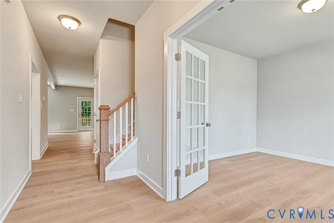
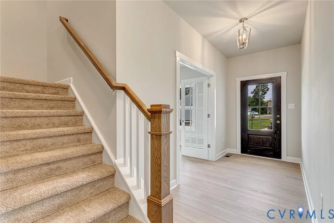
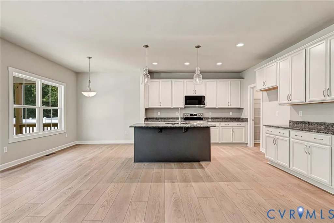
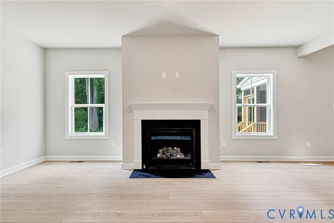
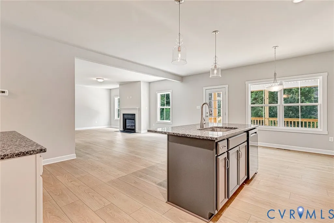
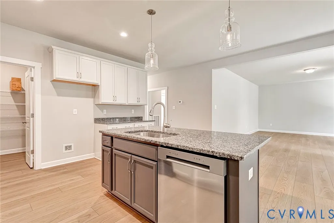
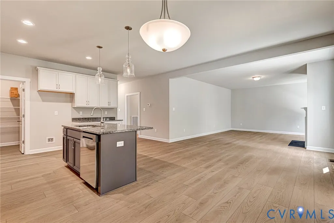
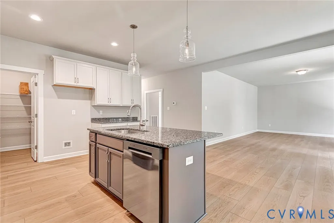
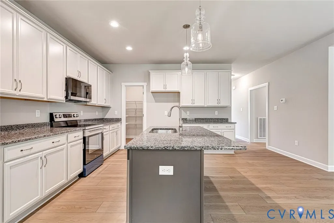
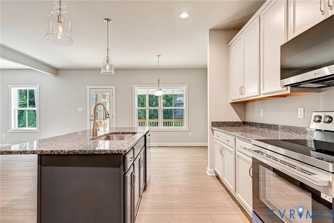
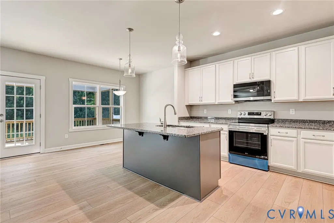
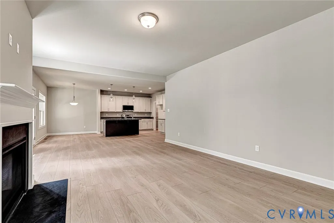
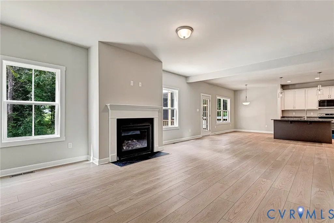
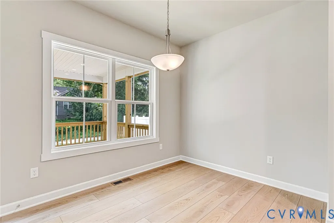
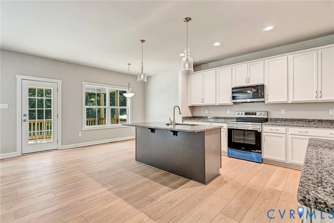
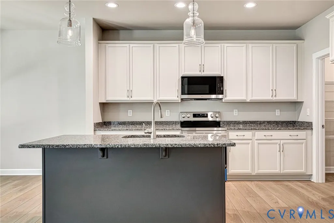
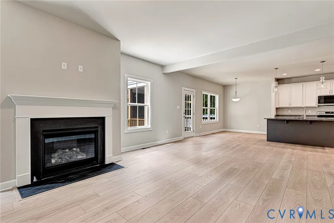
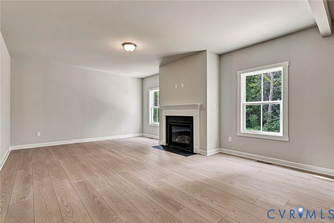
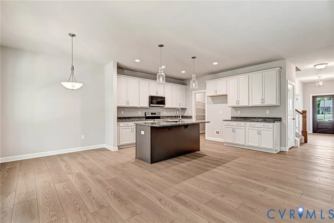
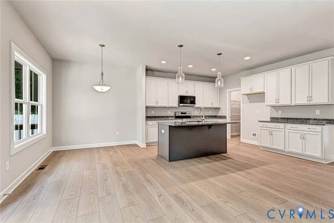
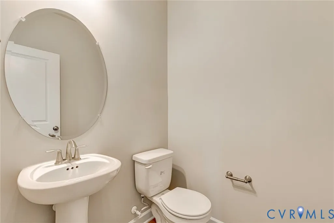
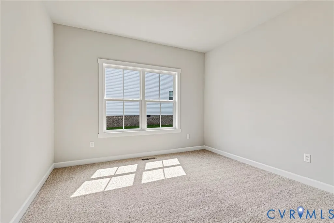
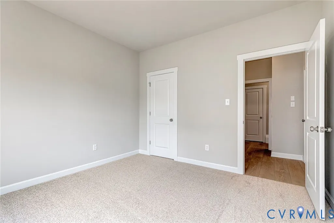
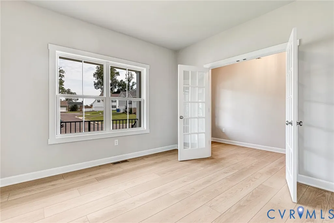
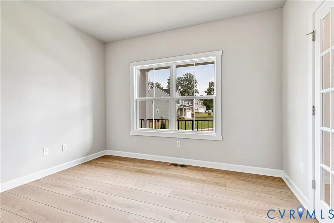
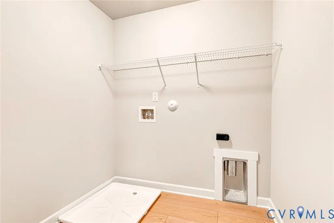
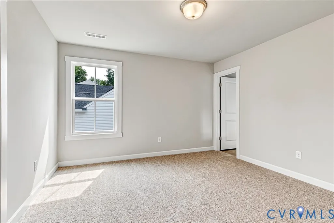
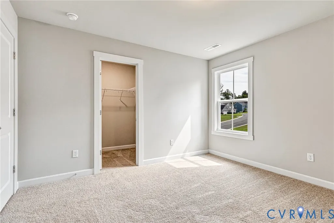
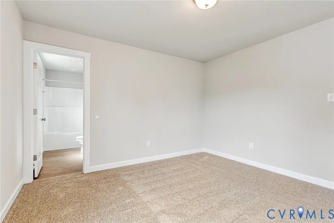
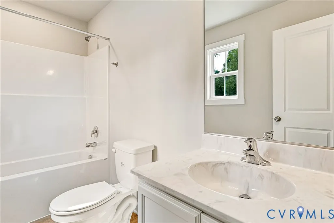
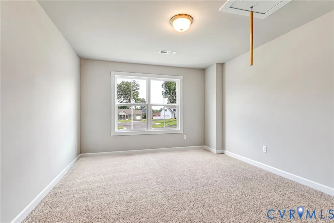
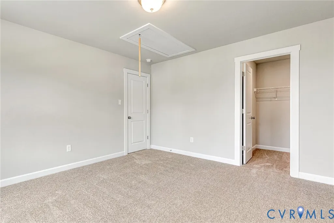
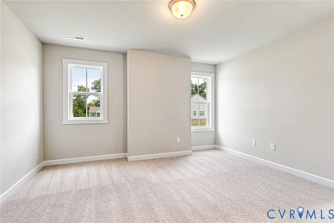
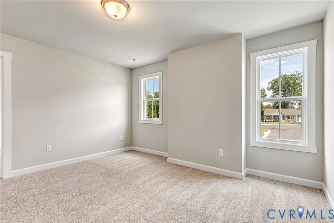
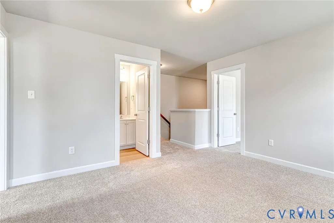
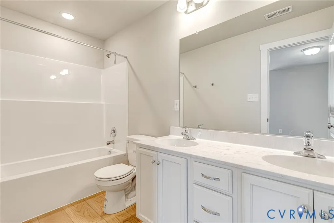
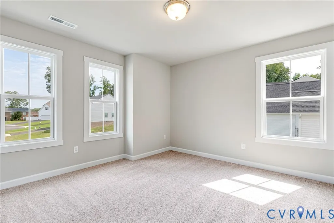
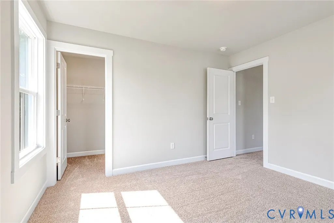
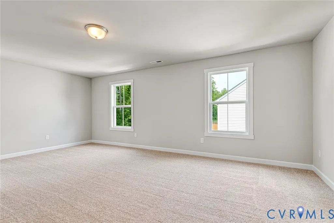
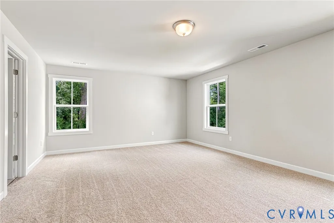
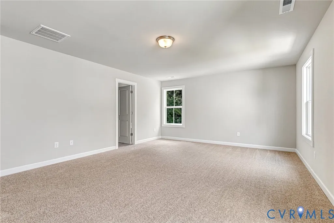
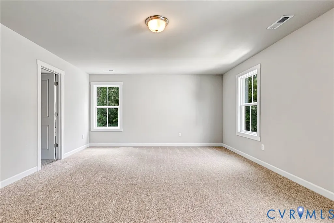
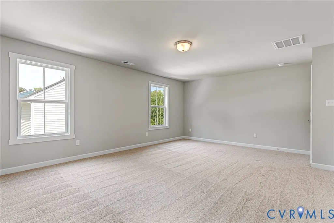
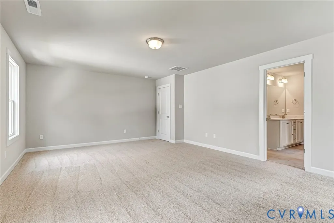
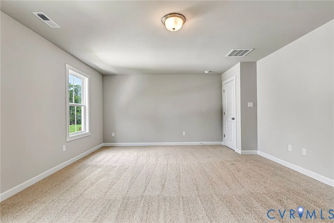
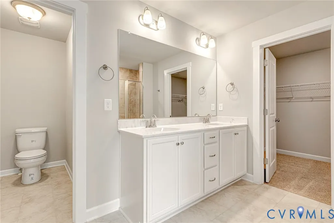
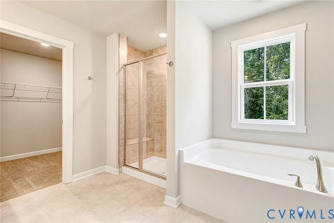
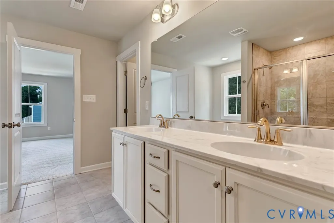
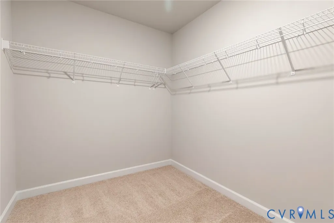
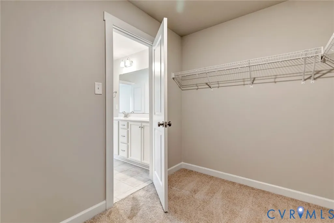
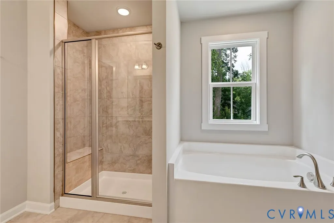
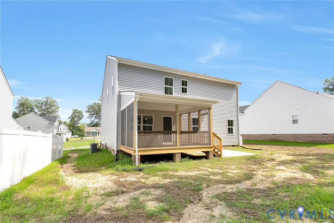
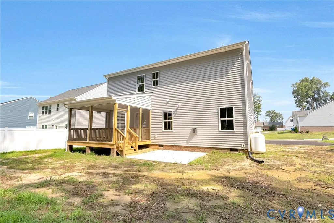
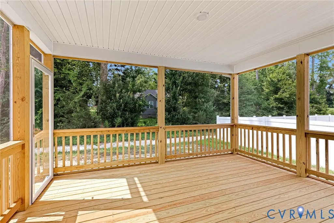
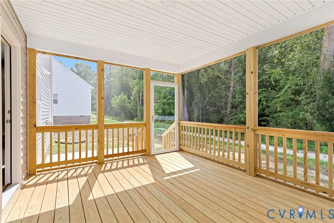
CONSTRUCTION COMPLETED! NEW PICTURES, NEW PRICE, PLUS $5000 TOWARDS CLOSING COSTS! Don't miss this stunning home. Meet the Albany, 2963 sq ft, 4 bedrooms, 3.5 bathrooms. The Albany is sure to have plenty of space to create the home of your dreams! When you enter the home, you are greeted with a long hallway leading to your kitchen and family room. Perfect for hosting holiday parties or just dinner with the family, the kitchen and dinette are inviting and welcoming. The main level also features a study and flex room that can be used as an office, additional bedroom or playroom. Once upstairs, you will find a large primary bedroom leading to your bathroom and walk in closets. Three additional bedrooms, one with a private ensuite can be found on the second floor with large walk in closets as well. With TONS of curb appeal, we have a feeling you will love this home! Outside enjoy the front porch or rear screened porch. Home features: LVP in main living areas, soaking tub in primary bath, dual vanity in guest bath, 4th bedroom ensuite, WIC's, fireplace, craftsman trim package and craftsman railings. So much to see!
| Elementary School | Middle School | High School |
|---|---|---|
| Curtis Elementary School | Carver Middle School | Bird High School |
| Price History | |
|---|---|
| 2/3/2026 | Listed $409,950 |
| 3/24/2026 | 39$571,612 |
| 7/15/2026 | Listed $574,340 |
| 8/20/2026 | 1$569,950 |
General Features
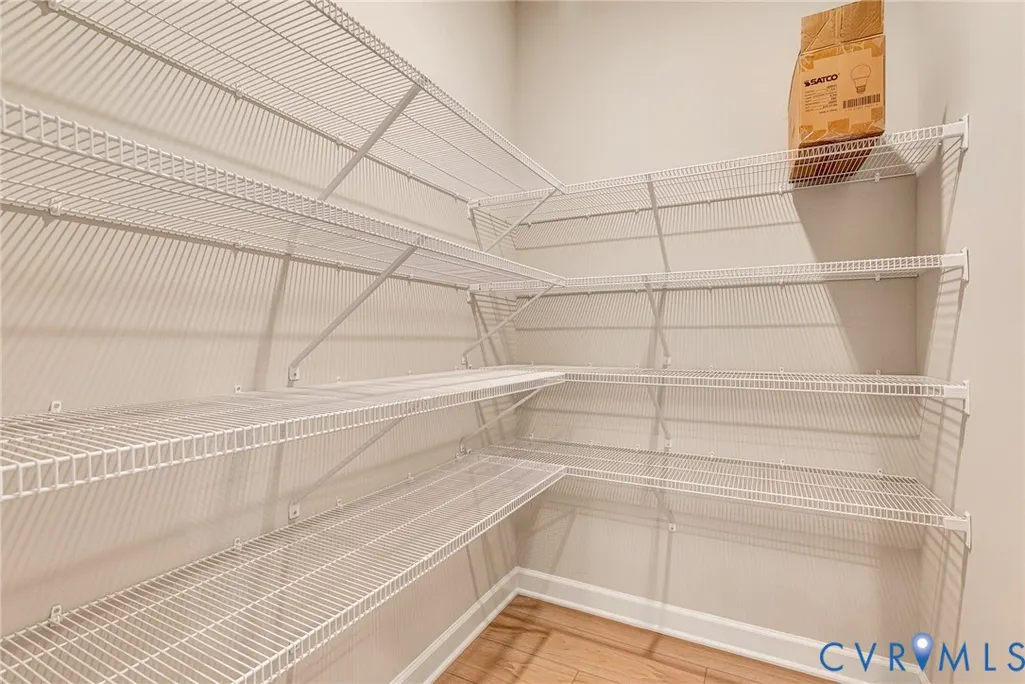
| Interior Features | GraniteCounters,HighCeilings,Loft,MainLevelPrimary,Pantry |
|---|---|
| Sewer | PublicSewer |
| Heating | Electric,Zoned |
| Cooling | Electric,Zoned |
| Possession | CloseOfEscrow |
| Roof | Asphalt |
| Appliances | Dishwasher,ElectricCooking,ElectricWaterHeater,Microwave,Oven |
| Exterior Features | PavedDriveway |
| Garage Spaces | 2 |
| Association Fee Includes | CommonAreas |
| Patio/Porch Features | FrontPorch,Screened,Stoop |
| Architectural Style | Farmhouse,Ranch,TwoStory |
| Pool Features | None |
| Construction Materials | Drywall,Frame,VinylSiding |
| Year Built | 2025 |
| Stories | 1 |
| Levels | One |
| Property SubType | SingleFamilyResidence |
| Tax Year | 2025 |
| Percent Ownership | Corporate |
| Assoc Fee Paid Per | Annually |
| County | Chesterfield |
| New Construction | true |
| Property Type | Residential |
| Home Owner Assoc | true |
| Attached Garage | true |
| Subdivision Name | Poplar Village |
| Garage Y/N | true |
| Total Rooms | 12 |
| Full Baths | 3 |
| Status | Active |
| High School | Bird |
| Disclosures | ExemptDisclaimer |
| MLS Area | 52 - Chesterfield |
| Lot Size Units | Acres |
| Waterfront Y/N | false |
| Elementary School | Curtis |
| Year Built Details | Under Construction |
| Middle/Junior High School | Carver |
| Property Condition | NewConstruction,UnderConstruction |
| Days on Market | 315 |
| Standard Status | Active |
| Tax Assessed Value | 72000 |
| Tax Lot | 7 |
| Ownership Type | Corporation |
| Property Sub Type Additional | SingleFamilyResidence |
Interior Features
| Basement | CrawlSpace |
|---|---|
| Flooring | Carpet,Tile,Vinyl |
| Total Fireplaces | 1 |
| Fireplace Features | Gas |
| Total Stories | 1 |
| Basement (Y/N) | false |
| Air Conditioning Y/N | true |
| Heating Y/N | true |
| Fireplace Y/N | true |
| Half Baths | 1 |
| Total Bedrooms | 4 |
| LivingAreaSource | Builder |
| Total Baths | 4 |
Exterior Features
| Fencing | None |
|---|---|
| Parking Features | Attached,DirectAccess,Driveway,Garage,Paved |
| Water Source | Public |
| Lot Size Area | 0.21 |
| Lot Size Acres | 0.21 |
Amenities
- Foreclosure
- Views
- Short Sale
- New Construction
- Adult 55+
- Lease To Own
- No HOA Fees
- Furnished
- Primary On Main
- Air Conditioning
- Seller Finance
- Green
- Fixer Upper
- Horse
- Golf
- Fireplace
- Deck
- Garage
- Basement
- Pool
Property vs Single Family Average in 23831
Price
Year Built
 All or a portion of the multiple listing information is provided by the Central Virginia Regional Multiple Listing Service, LLC, from a copyrighted compilation of listings. All CVR MLS information provided is deemed reliable but is not guaranteed accurate. The compilation of listings and each individual listing are ©2026 Central Virginia Regional Multiple Listing Service, LLC. All rights reserved.
All MLS listings are © 2026 Central Virginia Regional Multiple Listing Service, LLC. All
All or a portion of the multiple listing information is provided by the Central Virginia Regional Multiple Listing Service, LLC, from a copyrighted compilation of listings. All CVR MLS information provided is deemed reliable but is not guaranteed accurate. The compilation of listings and each individual listing are ©2026 Central Virginia Regional Multiple Listing Service, LLC. All rights reserved.
All MLS listings are © 2026 Central Virginia Regional Multiple Listing Service, LLC. All
 Charlottesville Area Association of REALTORS® All information deemed reliable but not guaranteed. All properties are subject to prior sale, change or withdrawal. Neither listing broker(s) or information provider(s) shall be responsible for any typographical errors, misinformation, misprints and shall be held totally harmless. Listing(s) information is provided for consumer's personal, non-commercial use and may not be used for any purpose other than to identify prospective properties consumers
 Lynchburg MLS All information deemed reliable but not guaranteed. All properties are subject to prior sale, change or withdrawal. Neither listing broker(s) or information provider(s) shall be responsible for any typographical errors, misinformation, misprints and shall be held totally harmless. Listing(s) information is provided for consumer's personal, non-commercial use and may not be used for any purpose other than to identify prospective properties consumers may be interested in purchasing. The
 © BRIGHT, All Rights Reserved
