
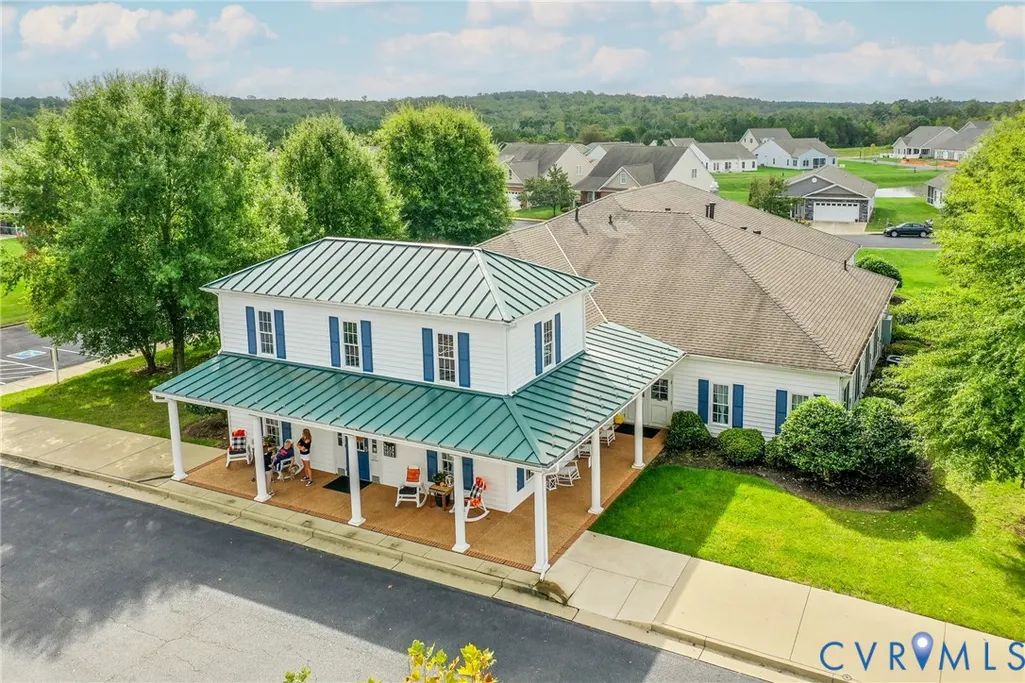
Address
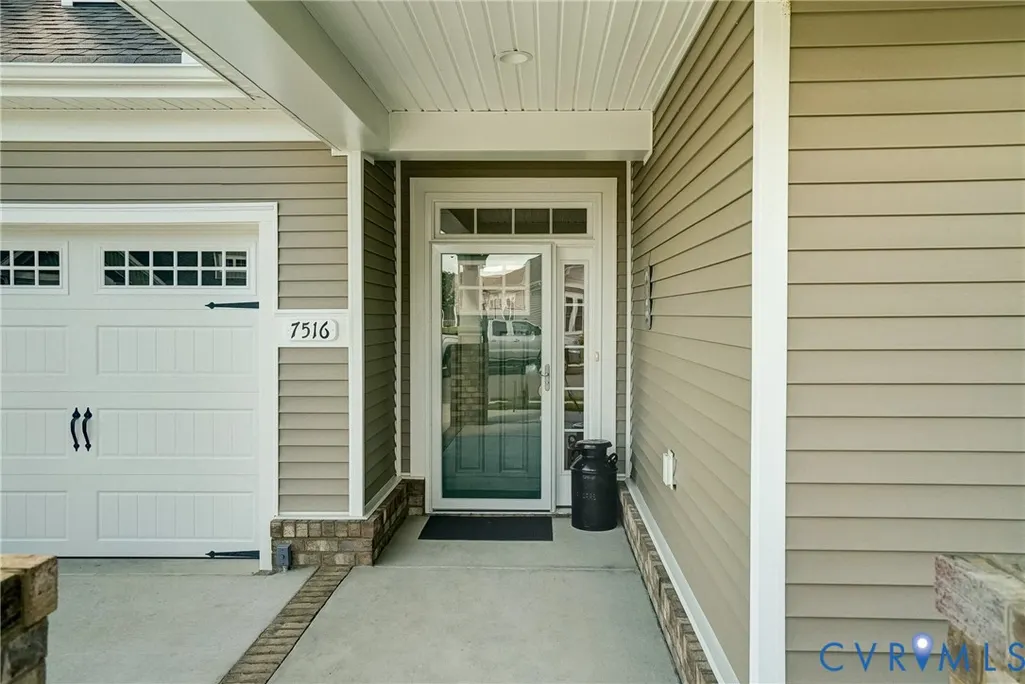
7516 Indian River Run, Henrico, VA
Price
$ 521,000
Property Attributes
- MLS#2528301
- TypeSingle Family
- Listing Status Active
- CountyHenrico
- CityHenrico
- Area40 - Henrico
- NeighborhoodSettlers Ridge
- Zip23231
- Style
- Year Built2024
- Taxes$ 4144
- Price$ 521,000
- Bedrooms3
- Full Bathrooms3
- Half Bathrooms0
- Sqr Footage2022
- Lot Size0.2193 Acres
Data Source:
Central Virginia Regional MLS (CVRMLS)
Property Description
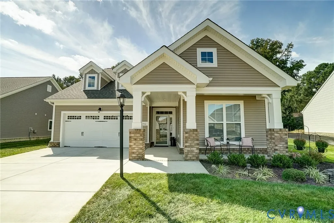
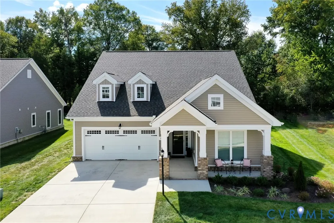
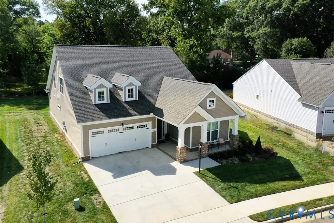
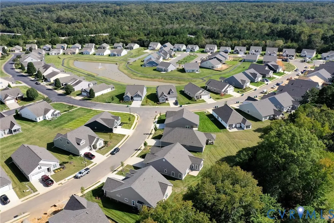
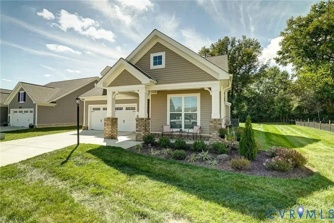
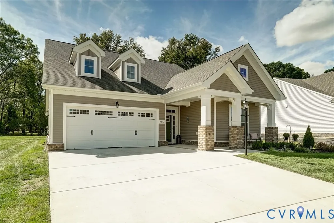
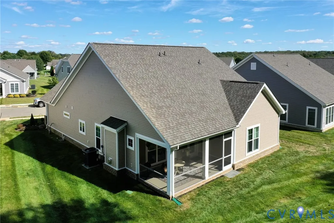
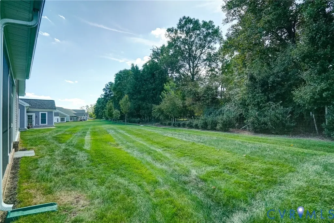
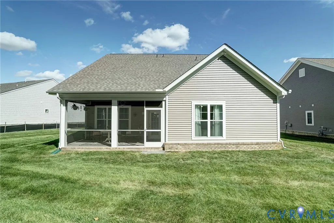
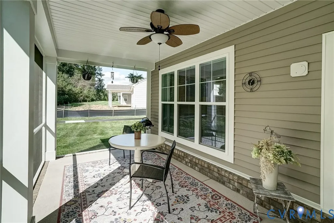
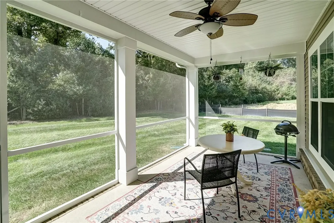
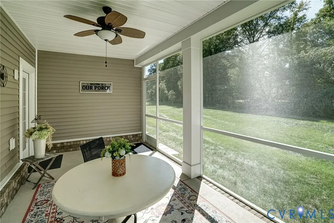
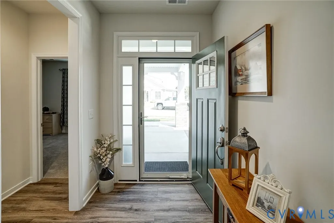
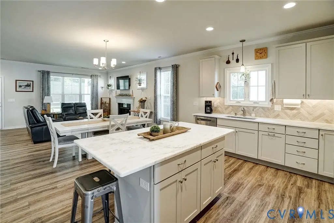
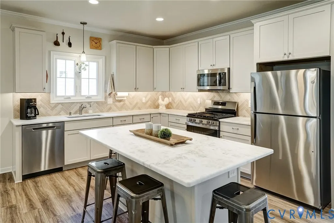
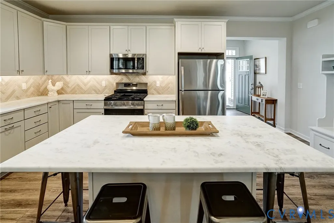
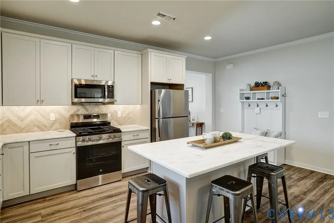
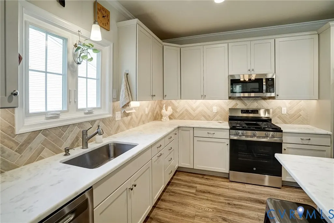
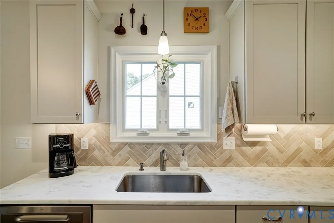
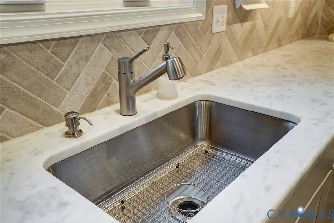
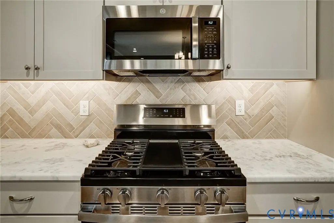
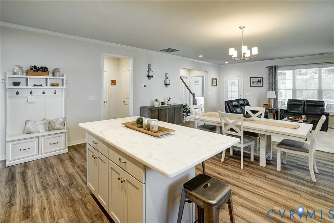
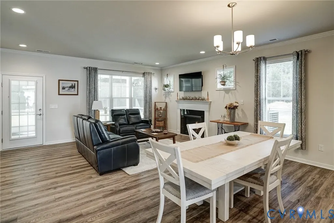
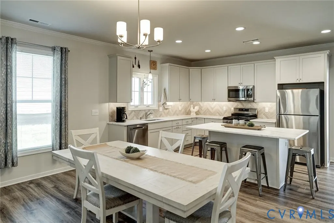
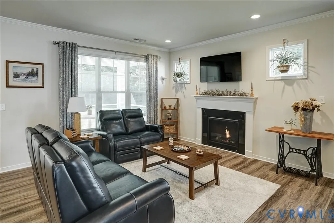
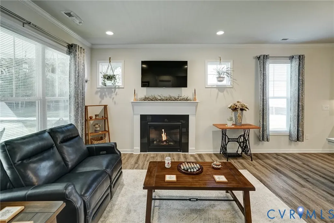
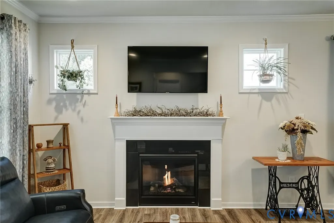
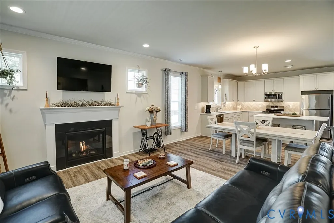
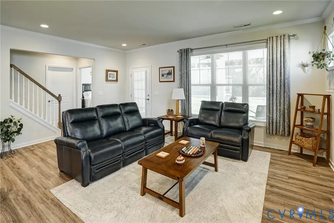
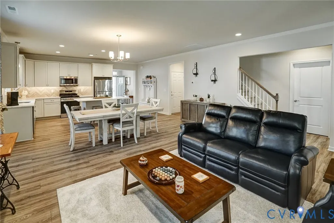
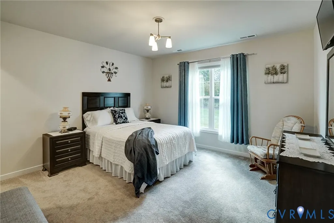
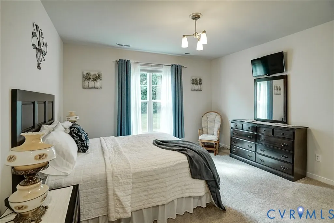
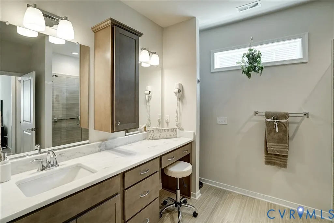
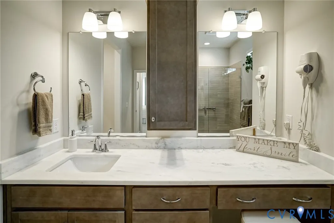
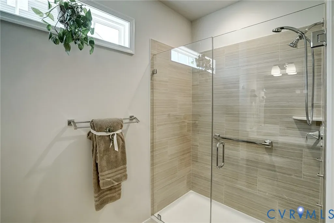
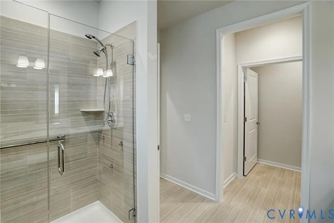
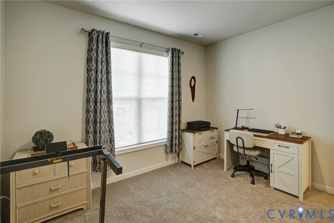
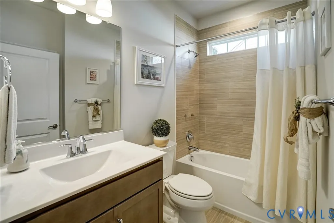
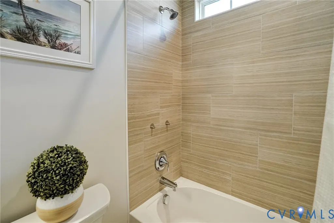
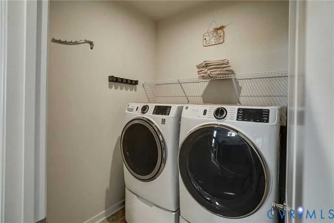
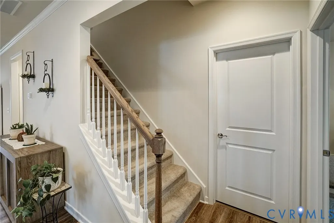
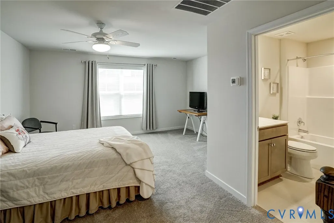
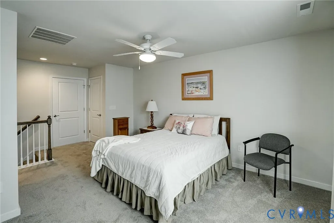
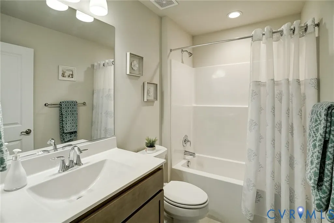
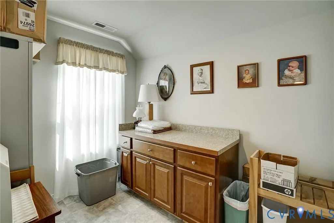
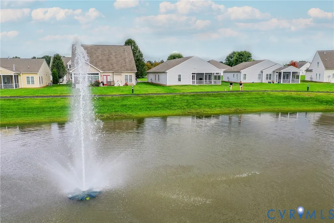
Flawless design, thoughtful details and a view that soothes the soul. This home is better than NEW! Stunning 3 bedroom, 3 bath patio home showcases tremendous attention to detail throughout more than 2000 sq ft thoughtfully designed living space.. Quality built by Eagle Construction in the sought after neighborhood of Settlers Ridge. This is an unheard of opportunity to purchase a home less than a year old. This gem was built for entertaining, the open-concept layout features LVP flooring, abundant recess lighting as well as upgraded fixtures that flow throughout the home. The elegant crown moulding gives a finished feel to the open concept living area. The chef’s kitchen is a showstopper with leathered white granite counters, herringbone tile backsplash, appealing Irish Cream cabinetry, stainless steel appliances, gas cooking and a center island perfect for large gatherings or the ultimate charcuterie spread! The first floor offers versatility with bedroom Two, ideal for a home office or additional main level bedroom. Rear-load stairs provide access to bedroom Three with its own en-suite bath - perfect for multigenerational living, grandkids or just a get-away space. As you travel this custom home don’t miss the thoughtfulness given to ensure there is ample storage. An additional bonus room upstairs is perfect for temperature controlled storage, art studio, office, craft room and more. Let’s talk about the stunning primary suite! It will take your breath away with its spa-inspired en-suite featuring upgraded tile flooring, frameless glass shower, custom cabinetry and more. Enjoy your morning coffee or evening cocktails on the screened rear porch overlooking an oh, so private rear yard. Need a working garage? You will find it here! A true fully finished two-car garage that can handle the largest of vehicles! 55+ community located near everything RVA to incldue James River, Virginia Cap Trai, Rocketts Landing, shopping, interstates and more. Low HOA dues. It really does not get better than this!
| Elementary School | Middle School | High School |
|---|---|---|
| Varina Elementary School | Rolfe Middle School | Varina High School |
| Price History | |
|---|---|
| 2/2/2026 | Listed $521,000 |
General Features
| Interior Features | BedroomOnMainLevel,DiningArea,Fireplace,GraniteCounters,HighCeilings,KitchenIsland,Loft,Pantry |
|---|---|
| Sewer | PublicSewer |
| Heating | ForcedAir,NaturalGas |
| Cooling | CentralAir,Electric |
| Possession | CloseOfEscrow |
| Roof | Shingle |
| Exterior Features | SprinklerIrrigation,PavedDriveway |
| HOA | 241 |
| Garage Spaces | 2 |
| Architectural Style | PatioHome,Ranch |
| Pool Features | Community,Pool |
| Construction Materials | BrickVeneer,Frame,VinylSiding |
| Year Built | 2024 |
| Topography | Level |
| Levels | OneAndOneHalf |
| Property SubType | SingleFamilyResidence |
| Tax Year | 2025 |
| Percent Ownership | Individuals |
| Community Features | Clubhouse,Fitness,HomeOwnersAssociation,Lake,Pond,StreetLights |
| Assoc Fee Paid Per | Monthly |
| County | Henrico |
| New Construction | false |
| Property Type | Residential |
| Association Amenities | Management |
| Home Owner Assoc | true |
| Subdivision Name | Settlers Ridge |
| Garage Y/N | true |
| Total Rooms | 6 |
| Full Baths | 3 |
| Status | Active |
| Directions | RT5 to S Labburnum to Burning Tree Rd to Left at Second Entrance to Settlers Ridge on Indian River Run |
| High School | Varina |
| MLS Area | 40 - Henrico |
| Lot Size Units | Acres |
| Waterfront Y/N | false |
| Elementary School | Varina |
| Year Built Details | Actual |
| Tax Annual Amount | 4144.2 |
| Middle/Junior High School | Rolfe |
| Property Condition | Resale |
| Days on Market | 120 |
| Standard Status | Active |
| Occupancy Type | Owner |
| Tax Assessed Value | 499300 |
| Tax Lot | 97 |
| Ownership Type | SoleProprietor |
| Property Sub Type Additional | SingleFamilyResidence |
Interior Features
| Flooring | Carpet,CeramicTile,Vinyl |
|---|---|
| Total Stories | 1 |
| Basement (Y/N) | false |
| Air Conditioning Y/N | true |
| Heating Y/N | true |
| Window Features | ThermalWindows |
| Fireplace Y/N | true |
| Total Bedrooms | 3 |
| LivingAreaSource | Assessor |
| Total Baths | 3 |
Exterior Features
| Fencing | None |
|---|---|
| Parking Features | DirectAccess,Driveway,FinishedGarage,GarageDoorOpener,OffStreet,Oversized,Paved |
| Lot Features | Level |
| Water Source | Public |
| Lot Size Area | 0.2193 |
| Foundation Details | Slab |
| Lot Size Acres | 0.2193 |
| Door Features | InsulatedDoors |
Amenities
- Foreclosure
- Views
- Short Sale
- New Construction
- Adult 55+
- Lease To Own
- No HOA Fees
- Furnished
- Primary On Main
- Air Conditioning
- Seller Finance
- Green
- Fixer Upper
- Horse
- Golf
- Fireplace
- Deck
- Garage
- Basement
- Pool
Property vs Single Family Average in 23231
Price
Taxes
Year Built
 All or a portion of the multiple listing information is provided by the Central Virginia Regional Multiple Listing Service, LLC, from a copyrighted compilation of listings. All CVR MLS information provided is deemed reliable but is not guaranteed accurate. The compilation of listings and each individual listing are ©2026 Central Virginia Regional Multiple Listing Service, LLC. All rights reserved.
All MLS listings are © 2026 Central Virginia Regional Multiple Listing Service, LLC. All
All or a portion of the multiple listing information is provided by the Central Virginia Regional Multiple Listing Service, LLC, from a copyrighted compilation of listings. All CVR MLS information provided is deemed reliable but is not guaranteed accurate. The compilation of listings and each individual listing are ©2026 Central Virginia Regional Multiple Listing Service, LLC. All rights reserved.
All MLS listings are © 2026 Central Virginia Regional Multiple Listing Service, LLC. All
 Charlottesville Area Association of REALTORS® All information deemed reliable but not guaranteed. All properties are subject to prior sale, change or withdrawal. Neither listing broker(s) or information provider(s) shall be responsible for any typographical errors, misinformation, misprints and shall be held totally harmless. Listing(s) information is provided for consumer's personal, non-commercial use and may not be used for any purpose other than to identify prospective properties consumers
 Lynchburg MLS All information deemed reliable but not guaranteed. All properties are subject to prior sale, change or withdrawal. Neither listing broker(s) or information provider(s) shall be responsible for any typographical errors, misinformation, misprints and shall be held totally harmless. Listing(s) information is provided for consumer's personal, non-commercial use and may not be used for any purpose other than to identify prospective properties consumers may be interested in purchasing. The
 © BRIGHT, All Rights Reserved
