
Eco Friendly - Adult 55+
Address
6261 Courage Trail, Chesterfield, VA
Price
$ 615,000
Property Attributes
- MLS#2527512
- TypeSingle Family
- Listing Status Active
- CountyChesterfield
- CityChesterfield
- Area52 - Chesterfield
- NeighborhoodTraditions of America at Chesterfield
- Zip23832
- Style
- Year Built2023
- Taxes$ 5377
- Price$ 615,000
- Bedrooms2
- Full Bathrooms2
- Half Bathrooms1
- Sqr Footage2535
- Lot Size0.25 Acres
Data Source:
Central Virginia Regional MLS (CVRMLS)
Property Description
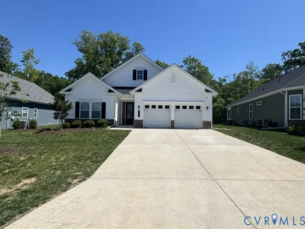
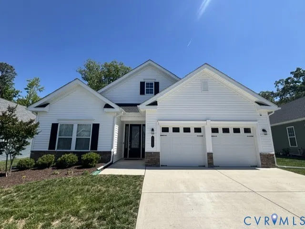
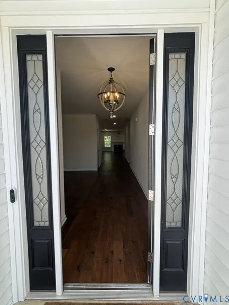
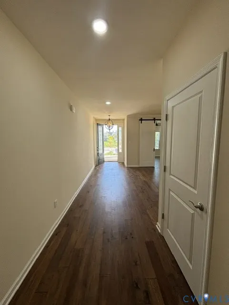
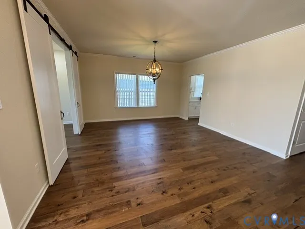
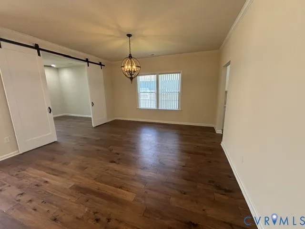
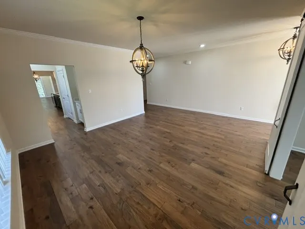
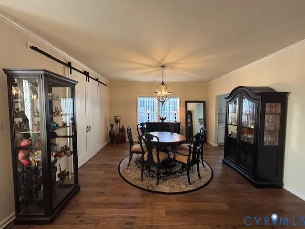
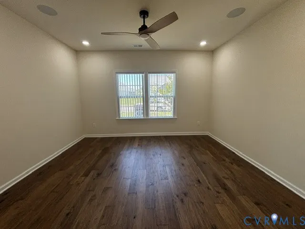
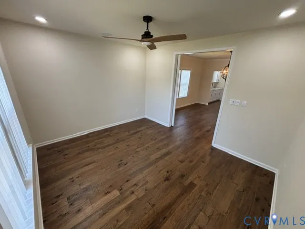
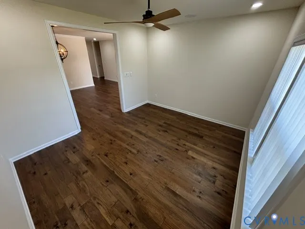
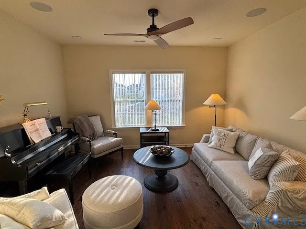
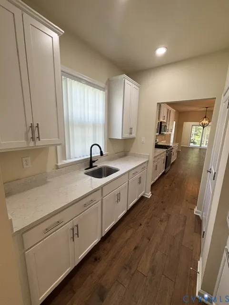
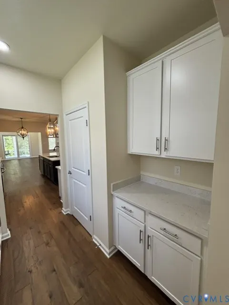
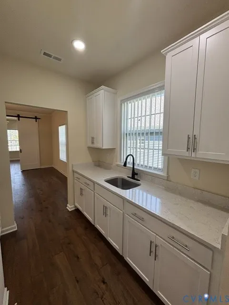
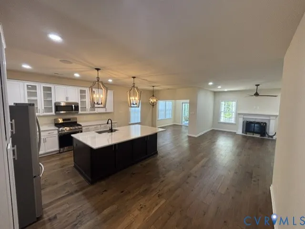
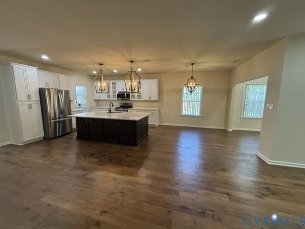
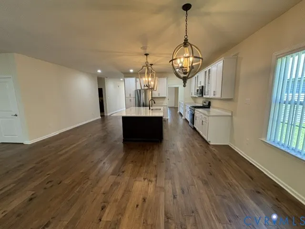
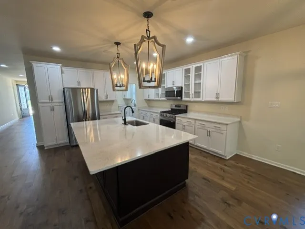
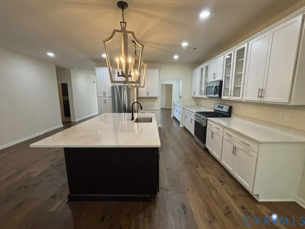
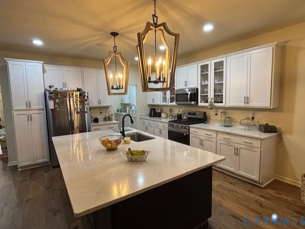
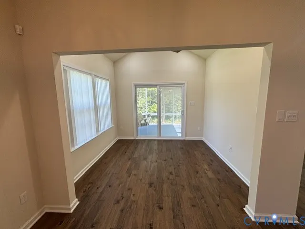
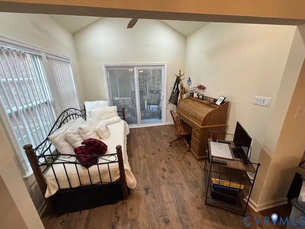
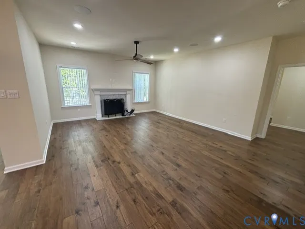
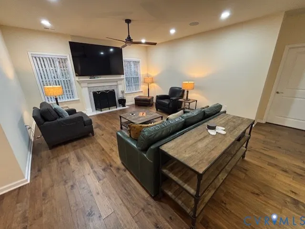
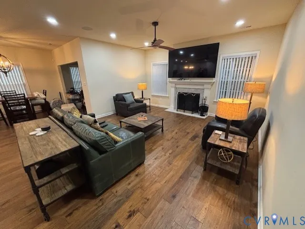
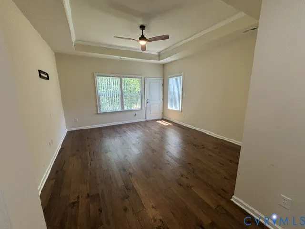
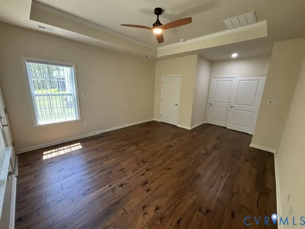
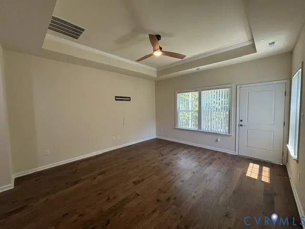
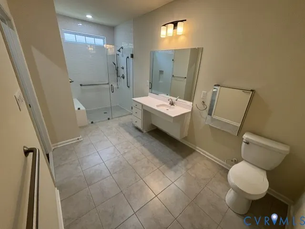
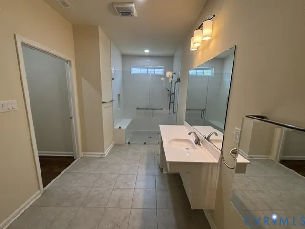
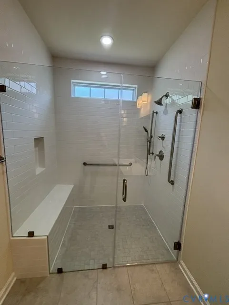
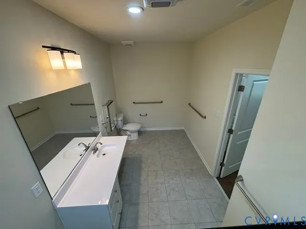
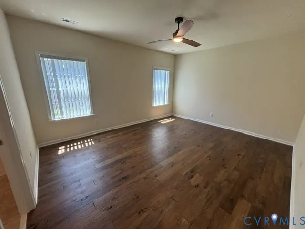
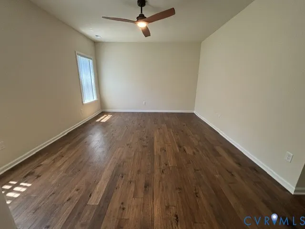
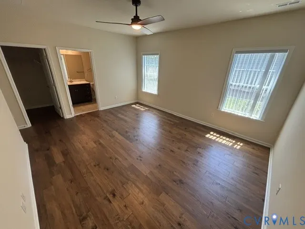
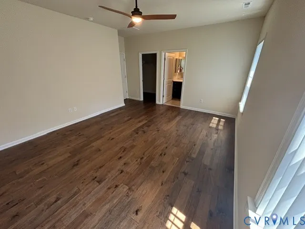
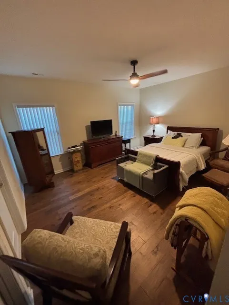
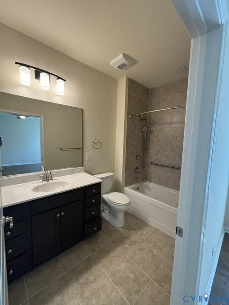
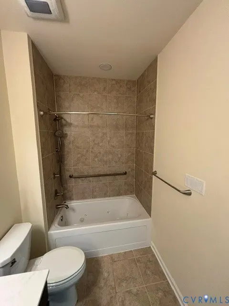
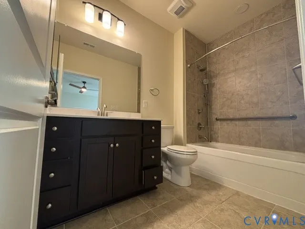
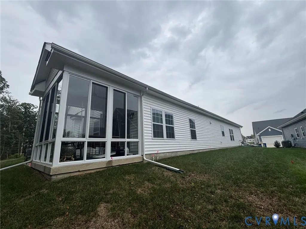
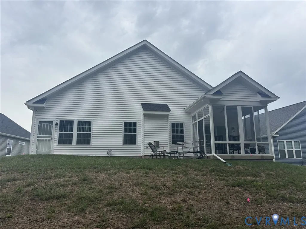
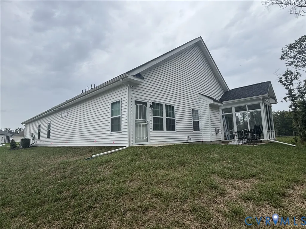
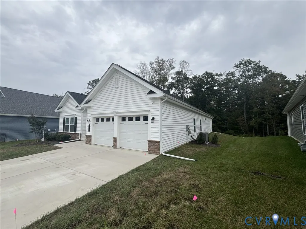
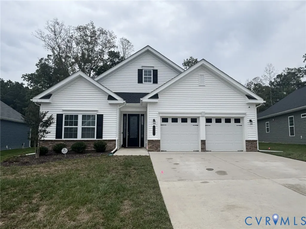
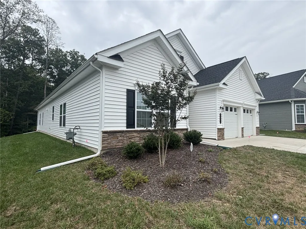
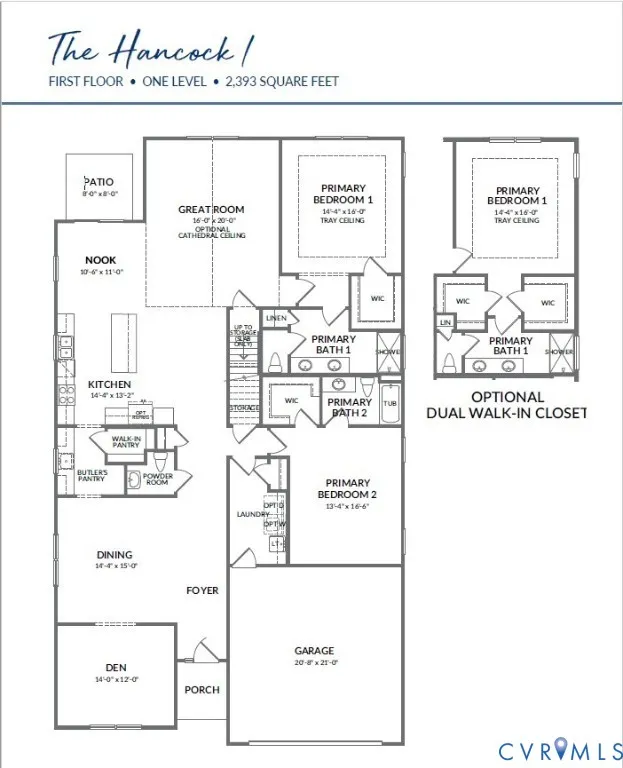
Skip the wait—this beautifully maintained Hancock model is move-in ready and loaded with $190K+ in luxury upgrades. Located in Chesterfield’s premier 55+ resort-style community, this home offers refined single-level living with hardwood floors throughout, soaring 9’ ceilings, and exceptional design features. The upgraded chef’s kitchen includes marble countertops, custom pendant lighting, glass cabinets, stainless steel appliances, and an oversized island. A butler’s pantry and a walk-in pantry provide ample storage. The Great Room features a fireplace, an extended nook, and a vaulted sunroom filled with natural light. Enjoy year-round comfort in the enclosed four-season patio. The private primary suite offers tray ceiling detail, dual walk-in closets, and a spa-like bath with a roll-in shower and cultured marble vanity. A second private suite with a full bath and a walk-in closet is ideal for guests or multi-generational living. Upstairs, the unfinished bonus area provides additional expansion or storage potential. Additional upgrades include custom lighting, blackout blinds, a climate-controlled mechanical area, and a full irrigation system. The 104-acre community offers amenities such as pickleball courts, golf simulator, fitness and yoga studios, heated pool, dog park, walking trails, firepits, wine lounge, and more—supported by a full-time lifestyle director. This home isn’t just a place to live, it’s an entertainer’s dream, blending everyday comfort with timeless elegance, amenity-rich community.
| Elementary School | Middle School | High School |
|---|---|---|
| Salem Elementary School | Salem Middle School | Bird High School |
| Price History | |
|---|---|
| 11/14/2025 | Listed $645,000 |
| 1/5/2026 | 1$638,000 |
| 5/1/2026 | 1$630,000 |
| 8/2/2026 | 2$615,000 |
General Features
| Interior Features | Bedroom on Main Level,Butler's Pantry,Breakfast Area,Tray Ceiling(s),Ceiling Fan(s),Dining Area,Eat-in Kitchen,Fireplace,Granite Counters,High Ceilings,High Speed Internet,Kitchen Island,Bath in Primary Bedroom,Multiple Primary Suites,Pantry,Recessed Lighting,Cable TV,Wired for Data,Walk-In Closet(s) |
|---|---|
| Sewer | Public Sewer |
| Heating | Electric,Forced Air,Natural Gas,Zoned |
| Cooling | Central Air,Electric |
| Possession | Close Of Escrow |
| Roof | Composition |
| Appliances | Dryer,Dishwasher,Exhaust Fan,Gas Cooking,Disposal,Gas Water Heater,Ice Maker,Microwave,Oven,Refrigerator,Stove,Tankless Water Heater,Washer,ENERGY STAR Qualified Appliances |
| Exterior Features | Sprinkler/Irrigation,Lighting,Paved Driveway |
| HOA | 300 |
| Garage Spaces | 2 |
| Association Fee Includes | Association Management,Clubhouse,Common Areas,Maintenance Grounds,Maintenance Structure,Pool(s),Recreation Facilities,Snow Removal,Trash |
| Patio/Porch Features | Rear Porch,Glass Enclosed,Patio |
| Architectural Style | Contemporary,Craftsman,Ranch |
| Pool Features | Fenced,Heated,In Ground,Outdoor Pool,Pool,Community |
| Security Features | Security System,Complex Fenced |
| Construction Materials | Drywall,Frame,Vinyl Siding,Wood Siding |
| Pets Allowed | Yes |
| Year Built | 2023 |
| Stories | 1 |
| Topography | Level |
| Levels | One |
| Property SubType | Single Family Residence |
| Tax Year | 2025 |
| Percent Ownership | Individuals |
| Community Features | Common Grounds/Area,Clubhouse,Fitness,Home Owners Association,Lake,Maintained Community,Playground,Park,Pond,Pool,Putting Green,Street Lights,Trails/Paths |
| Accessibility | Accessibility Features,Accessible Full Bath,Accessible Bedroom,Customized Wheelchair Accessible,Accessible Kitchen,Accessible Doors |
| Assoc Fee Paid Per | Monthly |
| County | Chesterfield |
| New Construction | false |
| Property Type | Residential |
| Association Amenities | Landscaping,Management |
| Home Owner Assoc | true |
| Attached Garage | true |
| Energy Efficient | Appliances |
| Subdivision Name | Traditions of America at Chesterfield |
| Garage Y/N | true |
| Total Rooms | 6 |
| Full Baths | 2 |
| Status | Active |
| Directions | From Iron Bridge Rd (10), turn onto Centralia Rd, turn R on Old Wrexham Rd. Drive ½ mile to Traditions of America entrance & turn L onto American Way. Turn L onto Valor Ln, turn R on Courage Trl, home is on the left |
| High School | Bird |
| Disclosures | Covenants/Restrictions Disclosure |
| Senior Community Y/N | true |
| Zoning Description | R12 |
| MLS Area | 52 - Chesterfield |
| Lot Size Units | Acres |
| Waterfront Y/N | false |
| Spa Features | Community |
| Elementary School | Salem |
| Year Built Details | Actual |
| Tax Annual Amount | 5377 |
| Middle/Junior High School | Salem |
| Property Condition | Resale |
| Days on Market | 269 |
| Standard Status | Active |
| Occupancy Type | Vacant |
| Tax Assessed Value | 684200 |
| Tax Lot | 9,776 |
| Ownership Type | Sole Proprietor |
| Property Sub Type Additional | Single Family Residence |
Interior Features
| Flooring | Ceramic Tile,Wood |
|---|---|
| Total Fireplaces | 1 |
| Fireplace Features | Gas |
| Total Stories | 1 |
| Basement (Y/N) | false |
| Air Conditioning Y/N | true |
| Heating Y/N | true |
| Fireplace Y/N | true |
| Half Baths | 1 |
| Laundry Features | Washer Hookup,Dryer Hookup |
| Total Bedrooms | 2 |
| LivingAreaSource | Assessor |
| Total Baths | 3 |
Exterior Features
| Fencing | None |
|---|---|
| Parking Features | Attached,Direct Access,Driveway,Garage,Garage Door Opener,Paved |
| Lot Features | Level |
| Water Source | Public |
| Lot Size Area | 0.25 |
| Foundation Details | Slab |
| Lot Dimensions | 9,776 |
| Lot Size Acres | 0.25 |
| Door Features | Sliding Doors,Storm Door(s) |
Amenities
- Foreclosure
- Views
- Short Sale
- New Construction
- Adult 55+
- Lease To Own
- No HOA Fees
- Furnished
- Primary On Main
- Air Conditioning
- Seller Finance
- Green
- Fixer Upper
- Horse
- Golf
- Fireplace
- Deck
- Garage
- Basement
- Pool
Property vs Single Family Average in 23832
Price
Taxes
Year Built
 All or a portion of the multiple listing information is provided by the Central Virginia Regional Multiple Listing Service, LLC, from a copyrighted compilation of listings. All CVR MLS information provided is deemed reliable but is not guaranteed accurate. The compilation of listings and each individual listing are ©2026 Central Virginia Regional Multiple Listing Service, LLC. All rights reserved.
All MLS listings are © 2026 Central Virginia Regional Multiple Listing Service, LLC. All
All or a portion of the multiple listing information is provided by the Central Virginia Regional Multiple Listing Service, LLC, from a copyrighted compilation of listings. All CVR MLS information provided is deemed reliable but is not guaranteed accurate. The compilation of listings and each individual listing are ©2026 Central Virginia Regional Multiple Listing Service, LLC. All rights reserved.
All MLS listings are © 2026 Central Virginia Regional Multiple Listing Service, LLC. All
 Charlottesville Area Association of REALTORS® All information deemed reliable but not guaranteed. All properties are subject to prior sale, change or withdrawal. Neither listing broker(s) or information provider(s) shall be responsible for any typographical errors, misinformation, misprints and shall be held totally harmless. Listing(s) information is provided for consumer's personal, non-commercial use and may not be used for any purpose other than to identify prospective properties consumers
 Lynchburg MLS All information deemed reliable but not guaranteed. All properties are subject to prior sale, change or withdrawal. Neither listing broker(s) or information provider(s) shall be responsible for any typographical errors, misinformation, misprints and shall be held totally harmless. Listing(s) information is provided for consumer's personal, non-commercial use and may not be used for any purpose other than to identify prospective properties consumers may be interested in purchasing. The
 © BRIGHT, All Rights Reserved
